317 Wickes, San Antonio, TX 78210
- $899,000
- 3
- BD
- 3
- BA
- 2,734
- SqFt






- List Price
- $899,000
- Price Change
- ▼ $26,000 1780617834
- MLS#
- 1956790
- Status
- ACTIVE
- County
- Bexar
- City
- San Antonio
- Subdivision
- King William
- Bedrooms
- 3
- Bathrooms
- 3
- Full Baths
- 2
- Half-baths
- 1
- Living Area
- 2,734
- Acres
- 0.12
Property Description
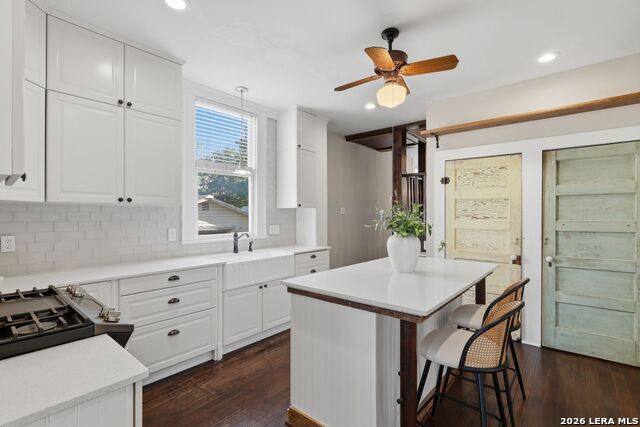
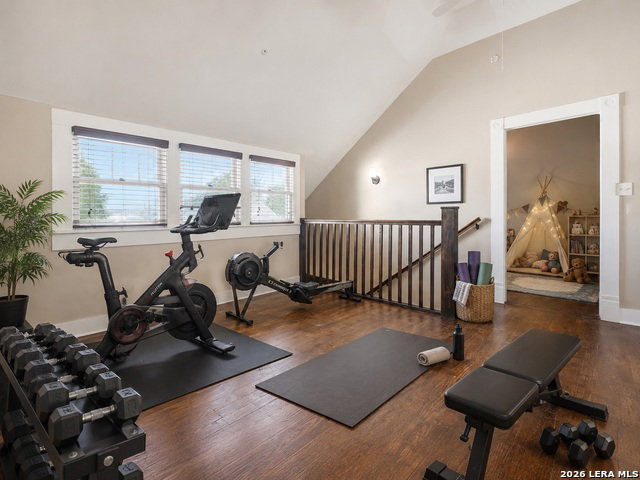
Some homes are restored. This one was brought back to life. Set in the heart of King William, 317 Wickes is a beautifully restored 1890 historic home that welcomes you from the moment you step onto the porch. Inside, natural light, refinished wood floors, restored windows, a grand entry, and a striking wood coffered ceiling create the warmth and character buyers hope to find in a historic home - with the comfort and flexibility needed for modern living. The floor plan is one of the home's greatest strengths. It adapts easily to the way you live now and the way life may change later. Need a home office? A nursery? Space for guests? A mudroom? A gym? A teen hangout? Multigenerational flexibility? This home offers options without losing its sense of connection. Spaces feel distinct, but never disconnected. The home also offers the storage buyers rarely expect in an older home, including a large pantry, generous closets, under-stair storage, attic storage, and additional upstairs storage. Outside, the spacious back porch, private yard, and new driveway add even more ways to live, gather, create, and enjoy. And then there is the neighborhood: walk to the quieter stretch of the River Walk, wander toward Blue Star, grab coffee nearby, enjoy Southtown restaurants, festivals, arts, parades, and the rhythm of old San Antonio just outside your door. 317 Wickes is historic, restored, flexible, and full of heart - a home with room for real life.
/u.realgeeks.media/mysatx/AE_Realty_Logo.png)
Additional Information
- Days on Market
- 153
- Year Built
- 1890
- Style
- Two Story, Historic/Older
- Stories
- 2
- Builder Name
- Unknown
- Lot Description
- City View
- Interior Features
- Ceiling Fans, Chandelier, Washer Connection, Dryer Connection, Stove/Range, Gas Cooking, Dishwasher, Solid Counter Tops, City Garbage service
- Master Bdr Desc
- DownStairs, Walk-In Closet, Full Bath
- Fireplace Description
- Gas
- Cooling
- One Central, One Window/Wall
- Heating
- Central
- Exterior Features
- Privacy Fence, Storage Building/Shed
- Exterior
- Wood
- Roof
- Metal
- Floor
- Ceramic Tile, Wood
- Pool Description
- None
- Parking
- None/Not Applicable
- School District
- San Antonio I.S.D.
- Elementary School
- Bonham
- Middle School
- Bonham
- High School
- Brackenridge
Mortgage Calculator
Listing courtesy of Listing Agent: Mylene Mendez (mylenemendez1@gmail.com) from Listing Office: Phyllis Browning Company.
IDX information is provided exclusively for consumers' personal, non-commercial use, that it may not be used for any purpose other than to identify prospective properties consumers may be interested in purchasing, and that the data is deemed reliable but is not guaranteed accurate by the MLS. The MLS may, at its discretion, require use of other disclaimers as necessary to protect participants and/or the MLS from liability. 
Listings provided by LERA MLS