322 Florida Street, San Antonio, TX 78210
- $485,000
- 3
- BD
- 2
- BA
- 1,541
- SqFt






- List Price
- $485,000
- Price Change
- ▼ $20,000 1789090286
- MLS#
- 1965685
- Status
- PRICE CHANGE
- County
- Bexar
- City
- San Antonio
- Subdivision
- Lavaca
- Bedrooms
- 3
- Bathrooms
- 2
- Full Baths
- 2
- Living Area
- 1,541
- Acres
- 0.18
Property Description
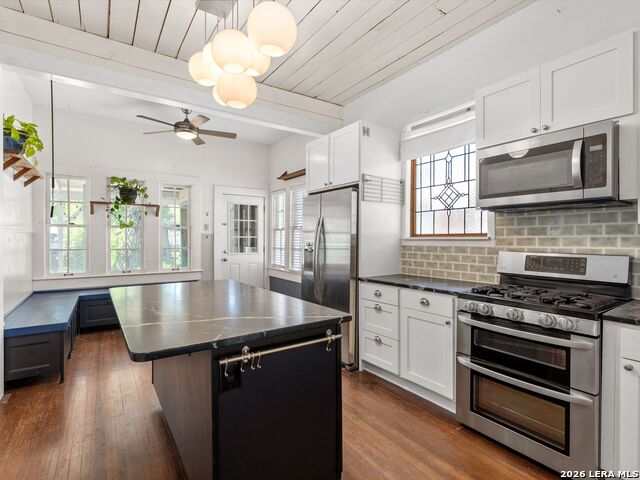
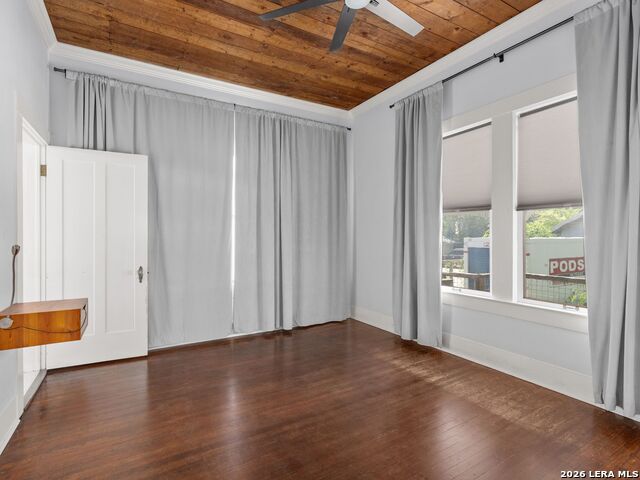
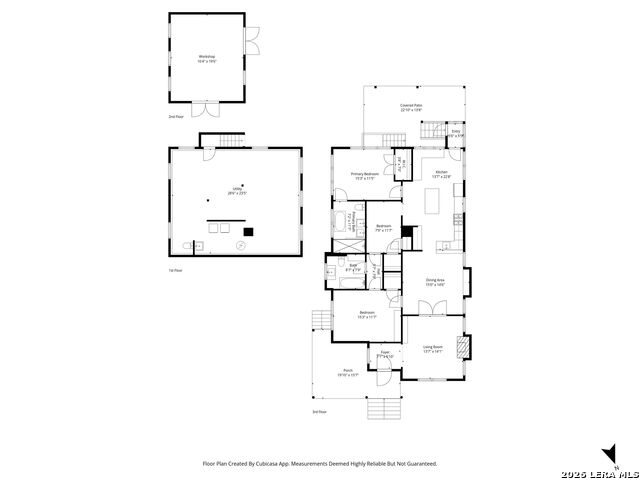
This 1915 Historic Lavaca clapboard bungalow blends timeless character with thoughtful updates in one of San Antonio's oldest historic neighborhoods. Upon approaching the entrance to the house, you are met with a beautiful wrap-around porch. Inside, the 1541 sq ft home features 3 bedrooms, 2 baths, original wood floors, high ceilings, a beautifully fully equipped and updated kitchen with solid soapstone counter tops and an island and a breakfast area with clever storage, a spacious dining room with built-ins and nice sized living room. Both bathrooms have wonderful deep cast iron bathtubs. The front bedroom has a built-in murphy bed and bookshelves allowing for a bedroom or office option. The basement with app. 780 sq.ft. (yes a real basement!) includes the laundry area, a working toilet and sink plus lots of storage. A large app. 320 sq ft. workshop in the back of the property fully insulated and ready for wood working or a garage. Mature trees and a xeriscape front and back yard provide beauty and a wonderful butterfly and bird sanctuary. Offset parking on Florida street makes it convenient. Wonderful options in Southtown for eateries, bars, Hemisfair, San Antonio River.
/u.realgeeks.media/mysatx/AE_Realty_Logo.png)
Additional Information
- Days on Market
- 115
- Year Built
- 1915
- Style
- One Story, Historic/Older
- Stories
- 1
- Builder Name
- Unknown
- Lot Description
- City View, Mature Trees (ext feat), Xeriscaped
- Interior Features
- Ceiling Fans, Washer Connection, Dryer Connection, Microwave Oven, Stove/Range, Gas Cooking, Refrigerator, Disposal, Dishwasher, Ice Maker Connection, Smoke Alarm, Gas Water Heater, Solid Counter Tops, Carbon Monoxide Detector, City Garbage service
- Master Bdr Desc
- DownStairs, Walk-In Closet, Ceiling Fan, Full Bath
- Fireplace Description
- One, Mock Fireplace
- Cooling
- One Central
- Heating
- Central
- Exterior Features
- Storage Building/Shed, Mature Trees, Wire Fence
- Exterior
- Wood
- Roof
- Metal
- Floor
- Ceramic Tile, Wood
- Pool Description
- None
- Parking
- None/Not Applicable
- School District
- San Antonio I.S.D.
- Elementary School
- Call District
- Middle School
- Call District
- High School
- Brackenridge
Mortgage Calculator
Listing courtesy of Listing Agent: Debbie Maltz (debra@maltzproperties.com) from Listing Office: Kuper Sotheby's Int'l Realty.
IDX information is provided exclusively for consumers' personal, non-commercial use, that it may not be used for any purpose other than to identify prospective properties consumers may be interested in purchasing, and that the data is deemed reliable but is not guaranteed accurate by the MLS. The MLS may, at its discretion, require use of other disclaimers as necessary to protect participants and/or the MLS from liability. 
Listings provided by LERA MLS