10651 Erinita Way, Converse, TX 78109
- $284,900
- 3
- BD
- 2
- BA
- 1,851
- SqFt






- List Price
- $284,900
- Price Change
- ▼ $100 1786598578
- MLS#
- 1967717
- Status
- ACTIVE
- County
- Bexar
- City
- Converse
- Subdivision
- Paloma
- Bedrooms
- 3
- Bathrooms
- 2
- Full Baths
- 2
- Living Area
- 1,851
- Acres
- 0.12
Property Description
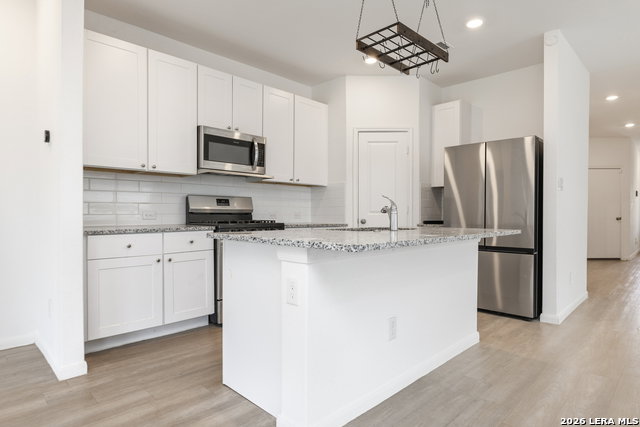
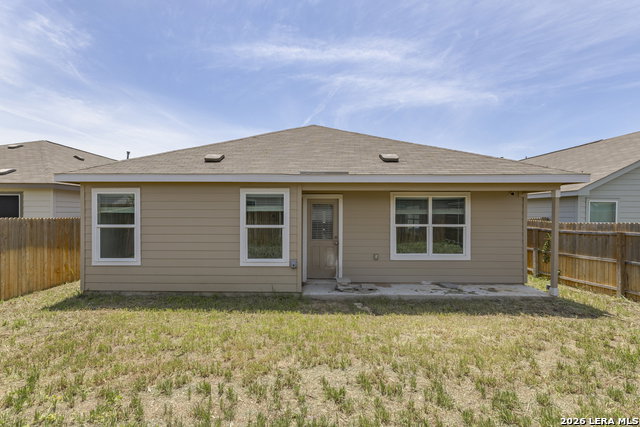
Step into modern comfort and effortless living in this beautifully designed 2021-built home offering 3 bedrooms, 2 bathrooms, and approximately 1,851 square feet of thoughtfully designed living space. Featuring an open-concept floor plan, this home creates the perfect flow for both everyday living and entertaining, with a bright and inviting atmosphere throughout. Designed with both style and functionality in mind, the home features energy-efficient appliances and no carpet throughout, offering easy maintenance and a clean, modern feel. The spacious living and dining areas provide flexibility for gatherings large or small, while the attached 2-car garage adds convenience and additional storage space. Beyond the home itself, residents can enjoy exceptional neighborhood amenities including scenic jogging trails, a community park, and a welcoming clubhouse perfect for gathering with friends and neighbors. Whether you are looking for your first home, downsizing, or simply seeking low-maintenance modern living, this move-in-ready property offers the ideal combination of comfort, efficiency, and community.
/u.realgeeks.media/mysatx/AE_Realty_Logo.png)
Additional Information
- Days on Market
- 114
- Year Built
- 2021
- Style
- One Story, Traditional
- Stories
- 1
- Builder Name
- Lennar
- Lot Description
- Level
- Interior Features
- Ceiling Fans, Washer Connection, Dryer Connection, Stove/Range, Disposal, Dishwasher, Ice Maker Connection, Solid Counter Tops
- Master Bdr Desc
- DownStairs, Walk-In Closet, Ceiling Fan, Full Bath
- Fireplace Description
- Not Applicable
- Cooling
- One Central
- Heating
- Central
- Exterior Features
- Privacy Fence
- Exterior
- 3 Sides Masonry, Cement Fiber
- Roof
- Composition
- Floor
- Laminate
- Pool Description
- None
- Parking
- Two Car Garage, Attached
- School District
- East Central I.S.D
- Elementary School
- Tradition
- Middle School
- Heritage
- High School
- East Central
Mortgage Calculator
Listing courtesy of Listing Agent: Krystal Warnock (warnockrystal@gmail.com) from Listing Office: Option One Real Estate.
IDX information is provided exclusively for consumers' personal, non-commercial use, that it may not be used for any purpose other than to identify prospective properties consumers may be interested in purchasing, and that the data is deemed reliable but is not guaranteed accurate by the MLS. The MLS may, at its discretion, require use of other disclaimers as necessary to protect participants and/or the MLS from liability. 
Listings provided by LERA MLS