13043 Gordons Mott, San Antonio, TX 78253
- $469,628
- 4
- BD
- 4
- BA
- 3,731
- SqFt






- List Price
- $469,628
- Price Change
- ▼ $10,372 1788045864
- MLS#
- 1970169
- Status
- ACTIVE
- County
- Bexar
- City
- San Antonio
- Subdivision
- Gordons Grove
- Bedrooms
- 4
- Bathrooms
- 4
- Full Baths
- 3
- Half-baths
- 1
- Living Area
- 3,731
- Acres
- 0.17
Property Description
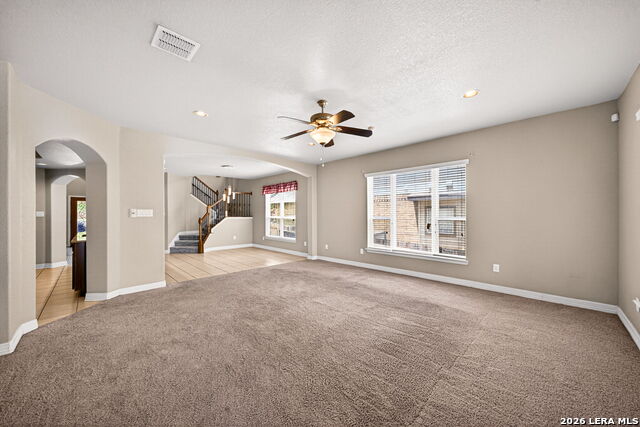
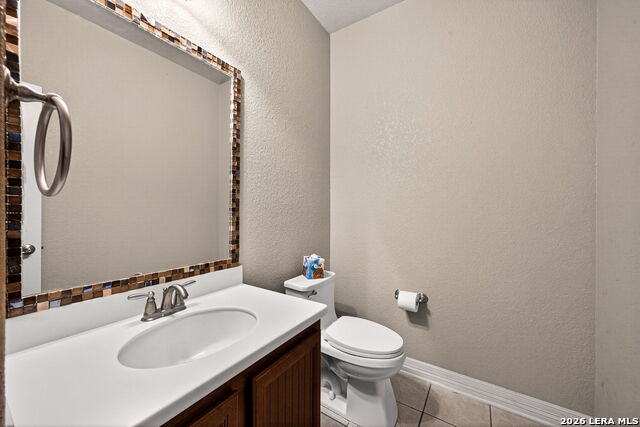
Welcome to 13043 Gordons Mott, a spacious 4-bedroom, 3.5-bath home offering more than 3,700 square feet of flexible living space, a saltwater pool, and two primary suites. Built in 2010 and lovingly maintained by its original owner, this home offers an unusually versatile floor plan with a primary suite on both the first and second floors-ideal for guests, extended stays, a private home office arrangement, or anyone wanting additional first-floor living flexibility. Inside, you'll find high ceilings throughout and generous living, entertaining spaces and separate dining area that create an open, spacious feel. A large upstairs loft and separate media room provide plenty of room for movies, game nights, hobbies, or additional gathering space. The kitchen appliances are approximately one year old, and the home also includes a water softener. Major updates include a recently replaced roof, providing added value and peace of mind for the next owner. The full brick exterior provides classic curb appeal, while the backyard is designed for enjoying South Texas living. Relax under the covered patio, cool off in the sparkling saltwater pool, or entertain family and friends in your own private backyard retreat. Located in the established Gordon's Grove community with convenient access to schools, shopping, dining, and major roadways, this home combines size, flexibility, recent updates, and outdoor amenities that can be difficult to find at this price. This price per sq ft is one of the best values of the neighborhood and offers much value than a new construction home. Seller is offering up to $5,000 toward buyer closing costs or an interest-rate buydown with an acceptable offer. Schedule your showing today.
/u.realgeeks.media/mysatx/AE_Realty_Logo.png)
Additional Information
- Days on Market
- 105
- Year Built
- 2010
- Style
- Two Story
- Stories
- 2
- Builder Name
- Unknown
- Interior Features
- Washer Connection, Dryer Connection
- Master Bdr Desc
- DownStairs
- Fireplace Description
- Not Applicable
- Cooling
- Two Central
- Heating
- Central
- Exterior Features
- Patio Slab, Covered Patio, Bar-B-Que Pit/Grill, Privacy Fence, Sprinkler System
- Exterior
- 4 Sides Masonry
- Roof
- Heavy Composition
- Floor
- Carpeting, Ceramic Tile
- Pool Description
- In Ground Pool, Hot Tub
- Parking
- Two Car Garage
- School District
- Northside
- Elementary School
- Edmund Lieck
- Middle School
- Bernal
- High School
- William Brennan
Mortgage Calculator
Listing courtesy of Listing Agent: Gregory Braswell (greg@braswellrealtyteam.com) from Listing Office: Braswell Realty.
IDX information is provided exclusively for consumers' personal, non-commercial use, that it may not be used for any purpose other than to identify prospective properties consumers may be interested in purchasing, and that the data is deemed reliable but is not guaranteed accurate by the MLS. The MLS may, at its discretion, require use of other disclaimers as necessary to protect participants and/or the MLS from liability. 
Listings provided by LERA MLS