1154 S Ellison Dr, San Antonio, TX 78245
- $200,000
- 3
- BD
- 2
- BA
- 1,591
- SqFt




- List Price
- $200,000
- Price Change
- ▼ $5,000 1788417719
- MLS#
- 1970625
- Status
- PRICE CHANGE
- County
- Bexar
- City
- San Antonio
- Subdivision
- Heritage
- Bedrooms
- 3
- Bathrooms
- 2
- Full Baths
- 2
- Living Area
- 1,591
- Acres
- 0.16
Property Description
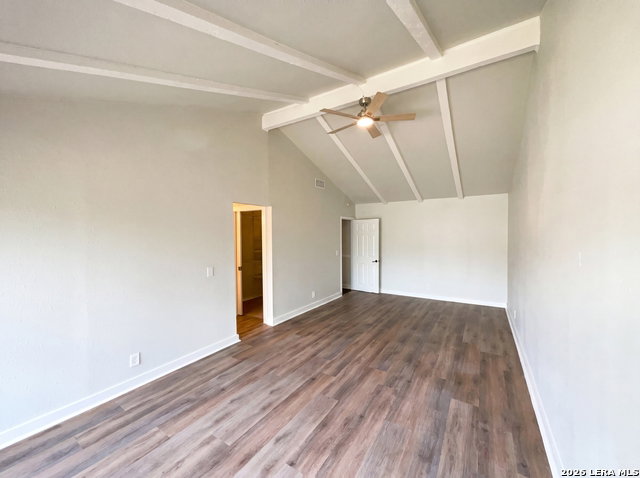
INCREDIBLE BUYER INCENTIVES: $3500 MORTGAGE CONCESSION.Opendoor Home Loans will pay $3500 at closing towards your interest rate buydown if you finance with Opendoor Home Loans LLC. Don't miss 1154 S Ellison Dr, a residence recently enhanced by fresh interior paint, fresh exterior paint, and partial flooring replacement. The kitchen is equipped with stainless steel appliances, complementing a primary bathroom with double sinks. A central fireplace adds a functional detail, and the property includes a fenced in backyard. This updated property delivers comfort and style.. Included 100-Day Home Warranty with buyer activation
/u.realgeeks.media/mysatx/AE_Realty_Logo.png)
Additional Information
- Days on Market
- 105
- Year Built
- 1973
- Style
- One Story
- Stories
- 1
- Builder Name
- Unknown
- Interior Features
- Security System (Owned)
- Master Bdr Desc
- Other
- Fireplace Description
- One, Wood Burning
- Cooling
- One Central
- Heating
- Central
- Exterior
- Brick, Wood, Other
- Roof
- Composition
- Floor
- Carpeting, Ceramic Tile, Laminate
- Pool Description
- None
- Parking
- Two Car Garage, Attached
- School District
- Northside
- Elementary School
- Cody Ed
- Middle School
- Pease E. M.
- High School
- Stevens
Mortgage Calculator
Listing courtesy of Listing Agent: Amber Broadway (homes@opendoor.com) from Listing Office: Opendoor Brokerage, LLC.
IDX information is provided exclusively for consumers' personal, non-commercial use, that it may not be used for any purpose other than to identify prospective properties consumers may be interested in purchasing, and that the data is deemed reliable but is not guaranteed accurate by the MLS. The MLS may, at its discretion, require use of other disclaimers as necessary to protect participants and/or the MLS from liability. 
Listings provided by LERA MLS