Share this with your friends


210-688-9740
Real Estate Company
5843 Burkley Springs St, San Antonio, TX 78233
- $210,000
- 3
- BD
- 2
- BA
- 1,447
- SqFt




- List Price
- $210,000
- Price Change
- ▼ $15,750 1792032533
- MLS#
- 1971426
- Status
- ACTIVE
- County
- Bexar
- City
- San Antonio
- Subdivision
- Valley Forge
- Bedrooms
- 3
- Bathrooms
- 2
- Full Baths
- 2
- Living Area
- 1,447
- Acres
- 0.20
Property Description
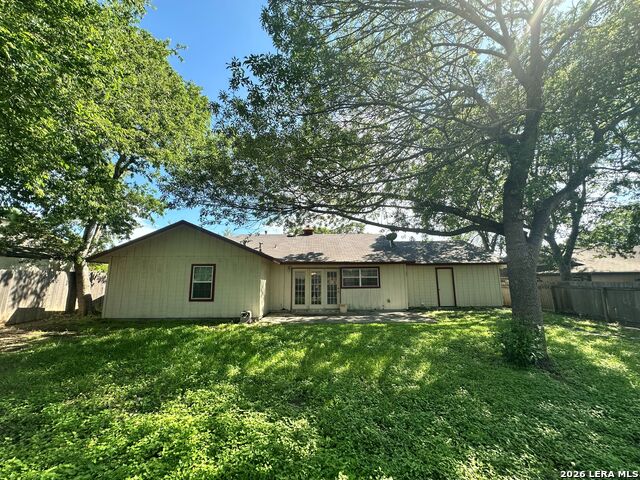
BRAND NEW, TAMKO, ARCHITECTUTRAL SHINGLE, ROOF AS OF JUNE 19th, 2026! Engineer's Report in Additional Documents. Welcome to this charming single-story home offering a spacious and highly functional floor plan in a desirable location with no HOA. The kitchen was thoughtfully remodeled and opened to the main living areas, creating an inviting space for everyday living and entertaining. Features include granite countertops, a center island with breakfast bar seating, and ample workspace for meal preps and gatherings. Laminate flooring extends throughout most of the home, with ceramic tile in the entryway and bathrooms for added durability and style. The primary bathroom was tastefully renovated approximately two years ago, providing a refreshed and modern feel. One of this home's standout features is its layout, which looks and feels larger than its square footage suggests. All bedrooms offer comfortable dimensions, while the generous backyard provides plenty of room for relaxing, entertaining guests, gardening, or enjoying time with pets. While some areas of the house require work, this has been thoughtfully reflected in the asking price, creating an excellent opportunity for buyers to add their personal touch and build equity. Whether you're a homeowner looking for your forever home or an investor seeking your next rental property, this house offers tremendous potential. The single-story design and minimal step at the entrance also provide flexibility for future accessibility needs, making it a home that can adapt to a variety of lifestyles. House will be deep cleaned! SIGNIFICANT PRICE IMPROVEMENT!
/u.realgeeks.media/mysatx/AE_Realty_Logo.png)
Additional Information
- Days on Market
- 147
- Year Built
- 1976
- Style
- One Story
- Stories
- 1
- Builder Name
- Unknown
- Interior Features
- Ceiling Fans, Washer Connection, Dryer Connection, Microwave Oven, Stove/Range, Dishwasher, Smoke Alarm, Garage Door Opener, Solid Counter Tops, Custom Cabinets, City Garbage service
- Master Bdr Desc
- Ceiling Fan, Full Bath
- Fireplace Description
- Not Applicable
- Cooling
- One Central
- Heating
- Central
- Exterior Features
- Privacy Fence, Storage Building/Shed
- Exterior
- Brick, Siding
- Roof
- Composition
- Floor
- Ceramic Tile, Laminate
- Pool Description
- None
- Parking
- Two Car Garage, Attached
- School District
- North East I.S.D.
- Elementary School
- Woodstone
- Middle School
- Wood
- High School
- Roosevelt
What is my San Antonio home worth?
...get your instant property value now!
Mortgage Calculator
Listing courtesy of Listing Agent: Laurencia Quinlan (quinlanrealestate@gmail.com) from Listing Office: Full Spectrum Realty.
IDX information is provided exclusively for consumers' personal, non-commercial use, that it may not be used for any purpose other than to identify prospective properties consumers may be interested in purchasing, and that the data is deemed reliable but is not guaranteed accurate by the MLS. The MLS may, at its discretion, require use of other disclaimers as necessary to protect participants and/or the MLS from liability. 
Listings provided by LERA MLS