28363 Willis Rnch, San Antonio, TX 78260
- $509,900
- 3
- BD
- 3
- BA
- 2,824
- SqFt


- List Price
- $509,900
- Price Change
- ▼ $34,739 1787864563
- MLS#
- 1971548
- Status
- ACTIVE
- County
- Bexar
- City
- San Antonio
- Subdivision
- Willis Ranch
- Bedrooms
- 3
- Bathrooms
- 3
- Full Baths
- 3
- Living Area
- 2,824
- Acres
- 0.15
Property Description
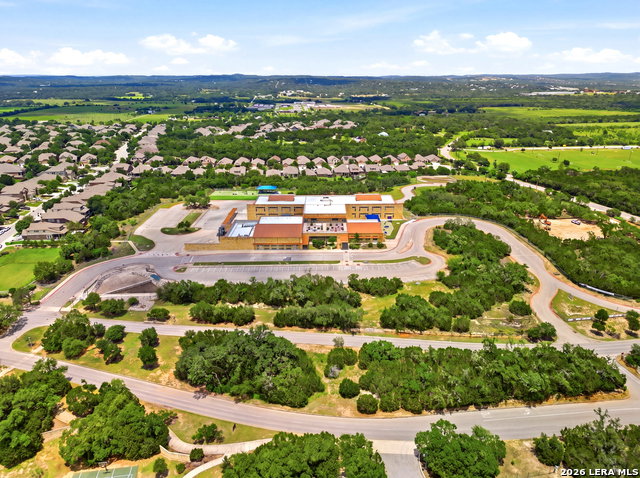
Welcome to Willis Ranch living in this spacious 3-bedroom, 3-bath home located in a gated community within Comal ISD. Thoughtfully designed with all bedrooms downstairs, this flexible floorplan offers approximately 2,824 square feet with a layout that balances comfort, and versatility. The open design features a spacious living area with a stone wood burning fireplace, multiple dining spaces, and a large kitchen with oversized island, gas cooking, built-in oven, walk-in pantry, and abundant cabinet space. The downstairs primary suite includes double vanities, garden tub, separate shower, and a spacious walk-in closet. Upstairs, you'll find an oversized loft with a full bathroom, ideal for a game room, second living area, media room, guest suite or home office.Enjoy added privacy with no direct rear neighbors and only two adjoining neighbors. Neighborhood amenities include a community pool, park/playground, and jogging trails. Conveniently located off Hwy 281 near Bulverde Rd, with H-E-B less than 5 miles away plus easy access to shopping, dining, and Comal ISD.
/u.realgeeks.media/mysatx/AE_Realty_Logo.png)
Additional Information
- Days on Market
- 103
- Year Built
- 2014
- Style
- Two Story, Traditional
- Stories
- 2
- Builder Name
- Woodside Homes
- Lot Description
- On Greenbelt, Mature Trees (ext feat)
- Interior Features
- Ceiling Fans, Chandelier, Washer Connection, Dryer Connection, Cook Top, Built-In Oven, Self-Cleaning Oven, Microwave Oven, Stove/Range, Gas Cooking, Disposal, Dishwasher, Ice Maker Connection, Water Softener (owned), Smoke Alarm, Pre-Wired for Security, Gas Water Heater, Plumb for Water Softener, 2+ Water Heater Units, Private Garbage Service
- Master Bdr Desc
- DownStairs
- Fireplace Description
- One, Living Room, Wood Burning, Gas Starter
- Cooling
- One Central
- Heating
- Central
- Exterior Features
- Patio Slab, Covered Patio
- Exterior
- 4 Sides Masonry, Siding
- Roof
- Composition
- Floor
- Carpeting, Ceramic Tile
- Pool Description
- None
- Parking
- Two Car Garage, Attached, Oversized
- School District
- Comal
- Elementary School
- Kinder Ranch Elementary
- Middle School
- Pieper Ranch
- High School
- Pieper
Mortgage Calculator
Listing courtesy of Listing Agent: Rebecca Royal (rebeccaroyalhomes@gmail.com) from Listing Office: Sky Realty.
IDX information is provided exclusively for consumers' personal, non-commercial use, that it may not be used for any purpose other than to identify prospective properties consumers may be interested in purchasing, and that the data is deemed reliable but is not guaranteed accurate by the MLS. The MLS may, at its discretion, require use of other disclaimers as necessary to protect participants and/or the MLS from liability. 
Listings provided by LERA MLS