Share this with your friends


210-688-9740
Real Estate Company
722 Aster Trail, San Antonio, TX 78256
- $495,000
- 4
- BD
- 3
- BA
- 3,348
- SqFt


- List Price
- $495,000
- MLS#
- 1973128
- Status
- ACTIVE
- County
- Bexar
- City
- San Antonio
- Subdivision
- Stonewall Ranch
- Bedrooms
- 4
- Bathrooms
- 3
- Full Baths
- 2
- Half-baths
- 1
- Living Area
- 3,348
- Acres
- 0.16
Property Description
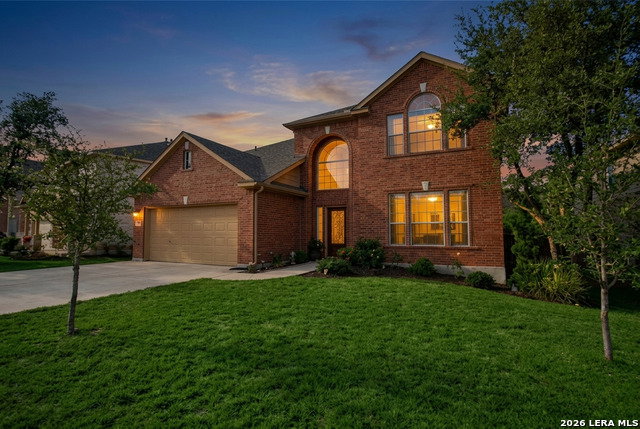
OPEN HOUSE: SAT, SEP 26: 2-4PM * NO CITY TAXES!!! Wake up to the privacy of a greenbelt setting in this thoughtfully designed two-story home. Offering a rare combination of space, accessibility, and convenience, this property is ideal for a variety of living arrangements. The main level features hardwood flooring, soaring ceilings, abundant natural light, and a spacious primary suite, with a step-free shower. Wide hallways and generous door openings enhance comfort and functionality throughout the home. At the heart of the home, the kitchen is equipped with gas cooking, 42-inch maple cabinetry, a walk-in pantry, and a sunny bay-window breakfast area overlooking the backyard. Multiple living and dining spaces provide flexibility for entertaining, working from home, hobbies, or simply spreading out and enjoying everyday life. Step outside and enjoy the unique advantage of greenbelt access directly behind the home, creating a sense of seclusion while connecting you to neighborhood amenities, including a community pool, clubhouse, park, and playground. The oversized driveway and cul-de-sac location offer exceptional parking and curb appeal. Residents appreciate the neighborhood's multiple access points, making trips to The Rim, H-E-B, shopping, dining, and major employers both quick and convenient. With no city taxes and endless potential to personalize and update, this home presents an outstanding opportunity to create your ideal Hill Country retreat. Come experience the views, privacy, and lifestyle that make this property truly special.
/u.realgeeks.media/mysatx/AE_Realty_Logo.png)
Additional Information
- Days on Market
- 72
- Year Built
- 2006
- Style
- Two Story, Contemporary
- Stories
- 2
- Builder Name
- Newmark
- Interior Features
- Ceiling Fans, Chandelier, Washer Connection, Dryer Connection, Self-Cleaning Oven, Microwave Oven, Gas Cooking, Disposal, Dishwasher, Ice Maker Connection, Smoke Alarm, Security System (Owned), Gas Water Heater, Garage Door Opener, Plumb for Water Softener
- Master Bdr Desc
- Split, DownStairs, Walk-In Closet, Ceiling Fan, Full Bath
- Fireplace Description
- One
- Cooling
- Two Central
- Heating
- Central
- Exterior
- Brick, 4 Sides Masonry
- Roof
- Heavy Composition
- Floor
- Carpeting, Ceramic Tile, Wood
- Pool Description
- None
- Parking
- Two Car Garage, Attached
- School District
- Northside
- Elementary School
- Leon Springs
- Middle School
- Hector Garcia
- High School
- Louis D Brandeis
What is my San Antonio home worth?
...get your instant property value now!
Mortgage Calculator
Listing courtesy of Listing Agent: Barbara Alvarado (classibarb@kw.com) from Listing Office: Keller Williams City-View.
IDX information is provided exclusively for consumers' personal, non-commercial use, that it may not be used for any purpose other than to identify prospective properties consumers may be interested in purchasing, and that the data is deemed reliable but is not guaranteed accurate by the MLS. The MLS may, at its discretion, require use of other disclaimers as necessary to protect participants and/or the MLS from liability. 
Listings provided by LERA MLS