122 Vitra Pl, San Antonio, TX 78210
- $475,000
- 3
- BD
- 2
- BA
- 1,784
- SqFt






- List Price
- $475,000
- Price Change
- ▼ $22,000 1784690632
- MLS#
- 1973337
- Status
- ACTIVE
- County
- Bexar
- City
- San Antonio
- Subdivision
- Lavaca
- Bedrooms
- 3
- Bathrooms
- 2
- Full Baths
- 2
- Living Area
- 1,784
- Acres
- 0.15
Property Description
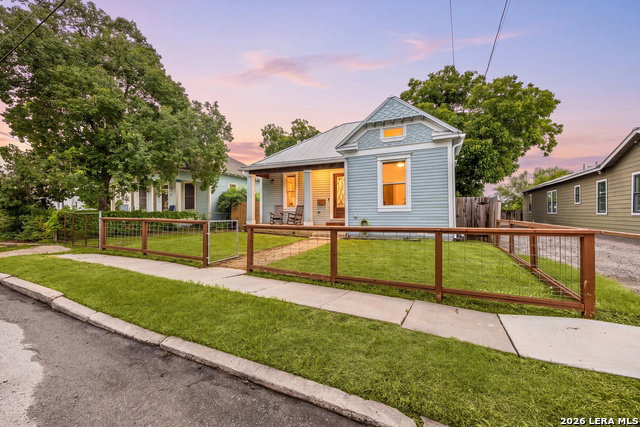
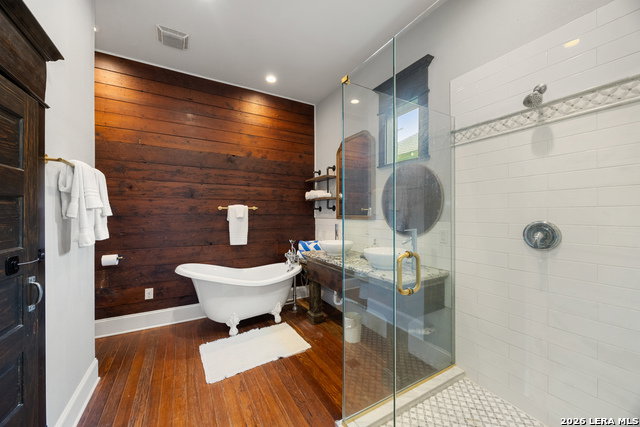
Welcome to a truly one-of-a-kind home in one of San Antonio's most fun and vibrant neighborhoods. Tucked in the heart of Southtown's beloved Lavaca district, this beautifully remodeled single-story home offers the perfect blend of historic charm, modern comfort, and everyday convenience. With 3 bedrooms, 2 bathrooms, and an open, light-filled floor plan, the home is designed for easy living at every stage of life. Original hardwood floors, soaring 10-foot ceilings, and thoughtful updates throughout create a warm and inviting feel from the moment you step inside. The spacious living area flows seamlessly into the kitchen and dining spaces, making it ideal for family time, hosting friends, or enjoying a quiet evening at home. The updated kitchen features granite counters, gas cooking, decorative lighting, a breakfast bar, and plenty of space to gather. The split primary suite offers a private retreat with an oversized bedroom, motorized blackout shades, a walk-in shower, clawfoot tub, and double vanities. Two additional bedrooms provide flexibility for children, guests, a home office, or hobby space. Step outside to enjoy your own backyard escape, complete with a deck, patio, lawn, and storage shed - perfect for morning coffee, weekend grilling, pets, gardening, or relaxed evenings under the Texas sky. Major improvements include a full 2019 remodel with updates to the roof, plumbing, electrical, kitchen, bathrooms, and deck, plus rain gutters, replaced windows in 2022, and a RainSoft water softener. Best of all, this home places you just minutes from Hemisfair, Blue Star Arts Complex, restaurants, shops, coffee spots and neighborhood favorites. Walking trails, biking trails, San Antonio Riverwalk, Riverwalk extension, and Confluence Park are all less than half a mile away! Don't miss the opportunity to make this special Southtown home yours. Schedule your private tour today!
/u.realgeeks.media/mysatx/AE_Realty_Logo.png)
Additional Information
- Days on Market
- 91
- Year Built
- 1935
- Style
- One Story
- Stories
- 1
- Builder Name
- Unknown
- Interior Features
- Ceiling Fans, Chandelier, Washer Connection, Dryer Connection, Stove/Range, Gas Cooking, Disposal, Dishwasher, Water Softener (owned), Vent Fan, Smoke Alarm, Electric Water Heater, Solid Counter Tops, Custom Cabinets
- Master Bdr Desc
- Split, Ceiling Fan, Full Bath
- Fireplace Description
- Not Applicable
- Cooling
- One Central
- Heating
- Central
- Exterior Features
- Deck/Balcony, Double Pane Windows, Storage Building/Shed, Mature Trees
- Exterior
- Stucco, Siding
- Roof
- Metal
- Floor
- Carpeting, Ceramic Tile, Wood
- Pool Description
- None
- Parking
- None/Not Applicable
- School District
- San Antonio I.S.D.
- Elementary School
- Green
- Middle School
- Poe
- High School
- Brackenridge
Mortgage Calculator
Listing courtesy of Listing Agent: Jim Seifert (jim.seifert@redfin.com) from Listing Office: Redfin Corporation.
IDX information is provided exclusively for consumers' personal, non-commercial use, that it may not be used for any purpose other than to identify prospective properties consumers may be interested in purchasing, and that the data is deemed reliable but is not guaranteed accurate by the MLS. The MLS may, at its discretion, require use of other disclaimers as necessary to protect participants and/or the MLS from liability. 
Listings provided by LERA MLS