4011 Ashleaf Pecan, San Antonio, TX 78261
- $294,900
- 3
- BD
- 2
- BA
- 1,731
- SqFt




- List Price
- $294,900
- Price Change
- ▼ $4,100 1787778434
- MLS#
- 1991038
- Status
- ACTIVE
- County
- Bexar
- City
- San Antonio
- Subdivision
- Bulverde
- Bedrooms
- 3
- Bathrooms
- 2
- Full Baths
- 2
- Living Area
- 1,731
- Acres
- 0.12
Property Description
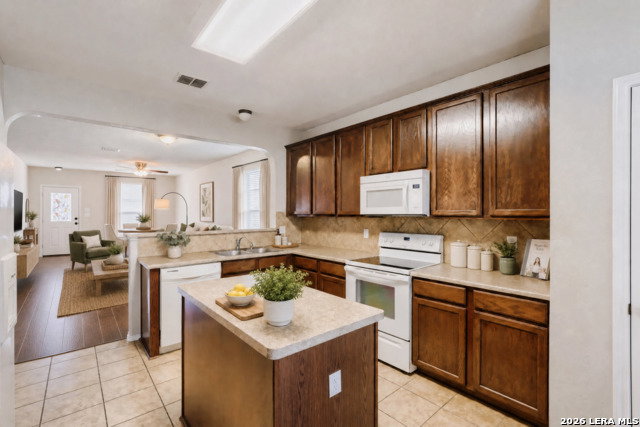
STUNNING OUTDOOR OASIS & FLEXIBLE SINGLE-STORY LIVING IN BULVERDE VILLAGE! Welcome to 4011 Ashleaf Pecan, a beautiful single-story stone home featuring an unmatched back patio setup, light-filled sunroom, and a flexible floor plan built for living and entertaining. UNBELIEVABLE OUTDOOR LIVING & VIEWS: Custom Covered Deck: Huge covered deck featuring cedar-style wooden pergola beams, built-in bar counter with seating, and elevated horizontal wood privacy fencing. Scenic Views: Enjoy morning coffee or Texas sunsets with peaceful tree-lined views and expansive yard space below. LIGHT, BRIGHT & VERSATILE INTERIORS: Enclosed Sunroom / Flex Lounge: Rare floor-to-ceiling windowed sunroom off the main living area, ideal for an airy home office, play room, or plant lover's haven. Chef's Island Kitchen: Warm cabinetry, granite-look counters, rich dark appliances, and a central island overlooking the dining area and living room with cozy fireplace. Primary Retreat: Features high tray ceilings, direct access to the back deck, a massive walk-in closet, and a spa bath with double vanities, garden tub, and glass shower. Move-in ready and easy to show. Schedule your tour today!
/u.realgeeks.media/mysatx/AE_Realty_Logo.png)
Additional Information
- Days on Market
- 90
- Year Built
- 2010
- Style
- One Story
- Stories
- 1
- Builder Name
- Centex
- Interior Features
- Ceiling Fans, Chandelier, Washer Connection, Dryer Connection, Microwave Oven, Stove/Range, Disposal, Dishwasher, Ice Maker Connection, Water Softener (owned), Vent Fan, Security System (Owned), Electric Water Heater
- Master Bdr Desc
- Split, Sitting Room, Walk-In Closet, Ceiling Fan, Full Bath
- Fireplace Description
- Not Applicable
- Cooling
- One Central
- Heating
- Central
- Exterior
- Stone/Rock, Cement Fiber
- Roof
- Composition
- Floor
- Carpeting, Ceramic Tile, Laminate
- Pool Description
- None
- Parking
- Two Car Garage, Attached
- School District
- North East I.S.D.
- Elementary School
- Cibolo Green
- Middle School
- Hill
- High School
- Johnson
Mortgage Calculator
Listing courtesy of Listing Agent: Stephanie Muhlenfeld (smuhlenfeld@gmail.com) from Listing Office: Keller Williams City-View.
IDX information is provided exclusively for consumers' personal, non-commercial use, that it may not be used for any purpose other than to identify prospective properties consumers may be interested in purchasing, and that the data is deemed reliable but is not guaranteed accurate by the MLS. The MLS may, at its discretion, require use of other disclaimers as necessary to protect participants and/or the MLS from liability. 
Listings provided by LERA MLS