19216 Tierra Cv, San Antonio, TX 78258
- $712,000
- 4
- BD
- 3
- BA
- 2,617
- SqFt




- List Price
- $712,000
- Price Change
- ▼ $15,500 1786304346
- MLS#
- 1993187
- Status
- ACTIVE
- County
- Bexar
- City
- San Antonio
- Subdivision
- Sonterra
- Bedrooms
- 4
- Bathrooms
- 3
- Full Baths
- 3
- Living Area
- 2,617
- Acres
- 0.26
Property Description
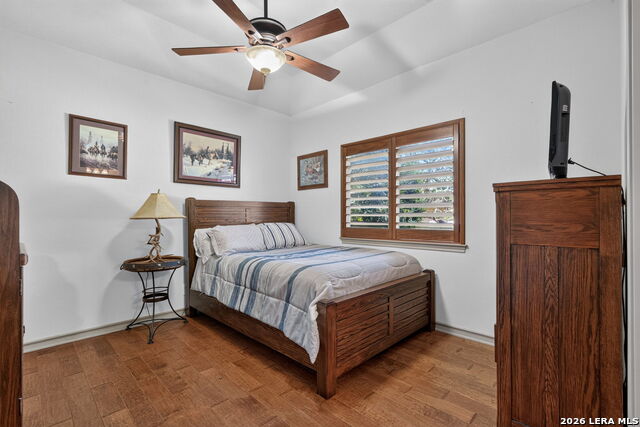
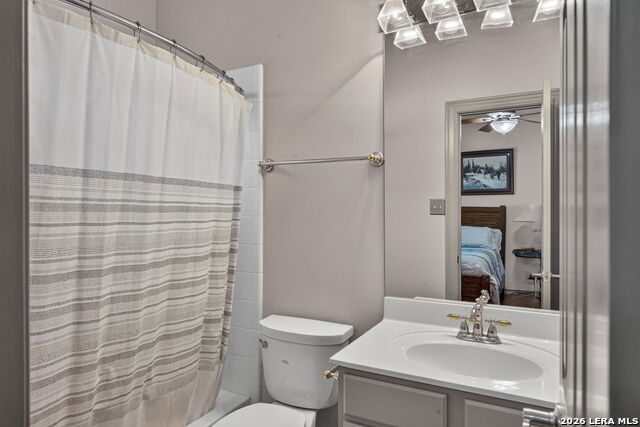
Nestled on a quiet cul-de-sac in the prestigious gated golf course community of The Woods at Sonterra, this immaculate one-story home offers exceptional comfort, privacy, and space. Beautiful landscaping surrounds the property, which features two separate yard areas and plenty of room to add a pool. Inside, you'll find soaring coffered and stepped ceilings, elegant crown molding, decorator paint accents, and an open-concept floor plan designed for both everyday living and entertaining. The spacious primary suite is a true retreat, complete with private patio access and a luxurious en-suite bath featuring a Jacuzzi tub, separate shower, and dual vanities. A desirable split-bedroom layout includes a fourth bedroom with its own en-suite bath, perfect for guests or multigenerational living. Additional highlights include ceramic tile flooring, surround sound, in-wall pest control, and a recently upgraded 14-SEER HVAC system for energy efficiency. The oversized garage provides ample storage and room for a golf cart. Conveniently located within one of San Antonio's most sought-after communities, this home combines timeless elegance with modern comfort.
/u.realgeeks.media/mysatx/AE_Realty_Logo.png)
Additional Information
- Days on Market
- 84
- Year Built
- 1998
- Style
- One Story, Traditional
- Stories
- 1
- Builder Name
- Japhet
- Lot Description
- Cul-de-Sac/Dead End, 1/4 - 1/2 Acre
- Interior Features
- Ceiling Fans, Chandelier, Washer Connection, Dryer Connection, Cook Top, Built-In Oven, Self-Cleaning Oven, Microwave Oven, Disposal, Dishwasher, Ice Maker Connection, Water Softener (owned), Vent Fan, Smoke Alarm, Security System (Owned), Electric Water Heater, Garage Door Opener, In Wall Pest Control
- Master Bdr Desc
- DownStairs, Outside Access, Walk-In Closet, Ceiling Fan, Full Bath
- Fireplace Description
- One, Living Room
- Cooling
- One Central
- Heating
- Central
- Exterior Features
- Patio Slab, Privacy Fence, Sprinkler System, Double Pane Windows, Has Gutters, Mature Trees
- Exterior
- Stucco
- Roof
- Tile
- Floor
- Carpeting, Ceramic Tile
- Pool Description
- None
- Parking
- Attached, Oversized
- School District
- North East I.S.D.
- Elementary School
- Stone Oak
- Middle School
- Barbara Bush
- High School
- Ronald Reagan
Mortgage Calculator
Listing courtesy of Listing Agent: Brayson Verzella (brayson@teaminfinitysa.com) from Listing Office: Real Broker, LLC.
IDX information is provided exclusively for consumers' personal, non-commercial use, that it may not be used for any purpose other than to identify prospective properties consumers may be interested in purchasing, and that the data is deemed reliable but is not guaranteed accurate by the MLS. The MLS may, at its discretion, require use of other disclaimers as necessary to protect participants and/or the MLS from liability. 
Listings provided by LERA MLS