3 Champions Run, San Antonio, TX 78258
- $985,000
- 4
- BD
- 4
- BA
- 4,540
- SqFt






- List Price
- $985,000
- MLS#
- 2010200
- Status
- NEW
- County
- Bexar
- City
- San Antonio
- Subdivision
- Stone Oak
- Bedrooms
- 4
- Bathrooms
- 4
- Full Baths
- 3
- Half-baths
- 1
- Living Area
- 4,540
- Acres
- 1.98
Property Description
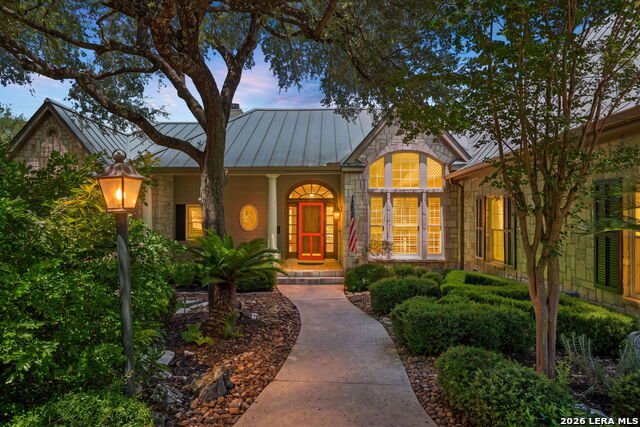
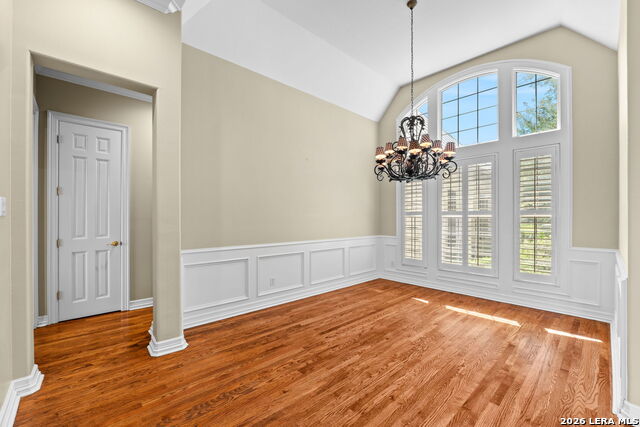
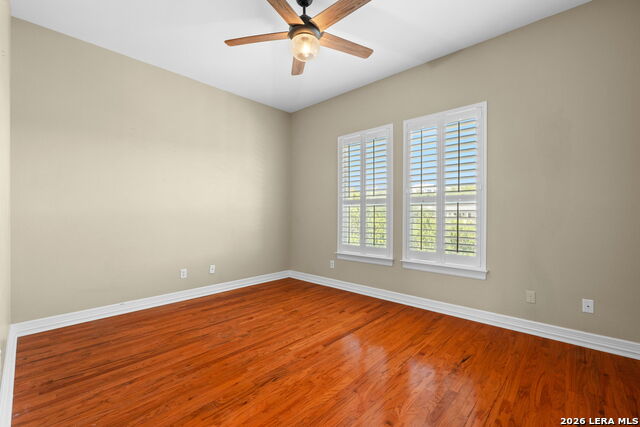
This stunning two-story home is located in the sought-after, gated Champions Run neighborhood in San Antonio. A striking metal roof, mature trees, and elegant curb appeal set the tone from the moment you arrive, complemented by landscape lighting illuminating both the front and back yards. Step inside to a gracious foyer featuring custom built-in shelving and a cozy fireplace. The living room impresses with large windows that frame beautiful views, additional built-in shelving, and a retractable sunscreen for added comfort and light control. The kitchen is a chef's dream, showcasing a stainless-steel island, gas cooking, stainless steel appliances, and stylish brick wall accents, along with a Wolf double oven. A wet bar with a built-in wine fridge sits nearby, perfect for hosting. The primary suite offers a designer retreat with a bold floor tile, while the spa-like primary bath features sleek subway tile, oversized mirrors, and separate vanities for a polished, functional feel. Downstairs, a spacious game room with its own bar area creates the ultimate entertainment space, and a covered patio along with an upstairs deck provide additional space to relax and enjoy San Antonio evenings. The attached 3 car garage offers epoxy flooring and garage door insulation, while additional upgrades throughout the home include new gutters with a Leaf Guard system, security cameras, glass break sensors, carbon monoxide detection, plantation shutters throughout, new ceiling fans throughout, and new floor tile on the upper balcony. Move-in ready and beautifully maintained, this home is a rare find in one of San Antonio's premier communities.
/u.realgeeks.media/mysatx/AE_Realty_Logo.png)
Additional Information
- Days on Market
- 6
- Year Built
- 1999
- Style
- Two Story, Texas Hill Country
- Stories
- 2
- Builder Name
- Marshall
- Lot Description
- Bluff View, 1 - 2 Acres, Partially Wooded, Mature Trees (ext feat), Sloping
- Interior Features
- Ceiling Fans, Chandelier, Central Vacuum, Washer Connection, Dryer Connection, Washer, Dryer, Cook Top, Built-In Oven, Self-Cleaning Oven, Microwave Oven, Gas Cooking, Refrigerator, Disposal, Dishwasher, Ice Maker Connection, Wet Bar, Smoke Alarm, Security System (Owned), Gas Water Heater, Garage Door Opener, Plumb for Water Softener, Solid Counter Tops, Double Ovens, Carbon Monoxide Detector, 2+ Water Heater Units, Private Garbage Service
- Master Bdr Desc
- Split, Walk-In Closet, Ceiling Fan, Full Bath
- Fireplace Description
- One, Living Room, Gas Logs Included, Gas, Gas Starter
- Cooling
- Three+ Central
- Heating
- Central, 3+ Units
- Exterior Features
- Covered Patio, Deck/Balcony, Sprinkler System, Double Pane Windows, Has Gutters, Special Yard Lighting, Mature Trees
- Exterior
- 4 Sides Masonry, Stucco, Rock/Stone Veneer
- Roof
- Metal
- Floor
- Carpeting, Ceramic Tile, Wood
- Pool Description
- None
- Parking
- Three Car Garage, Attached, Side Entry, Oversized
- School District
- North East I.S.D.
- Elementary School
- Canyon Ridge Elem
- Middle School
- Barbara Bush
- High School
- Ronald Reagan
Mortgage Calculator
Listing courtesy of Listing Agent: Monica Valadez (MValadez@Exquisitesa.com) from Listing Office: Exquisite Properties, LLC.
IDX information is provided exclusively for consumers' personal, non-commercial use, that it may not be used for any purpose other than to identify prospective properties consumers may be interested in purchasing, and that the data is deemed reliable but is not guaranteed accurate by the MLS. The MLS may, at its discretion, require use of other disclaimers as necessary to protect participants and/or the MLS from liability. 
Listings provided by LERA MLS