Share this with your friends


210-688-9740
Real Estate Company
1534 Palmer, San Antonio, TX 78260
- $865,000
- 4
- BD
- 4
- BA
- 3,742
- SqFt






- List Price
- $865,000
- MLS#
- 2010206
- Status
- ACTIVE
- County
- Bexar
- City
- San Antonio
- Subdivision
- Summerglen
- Bedrooms
- 4
- Bathrooms
- 4
- Full Baths
- 3
- Half-baths
- 1
- Living Area
- 3,742
- Acres
- 0.91
Property Description
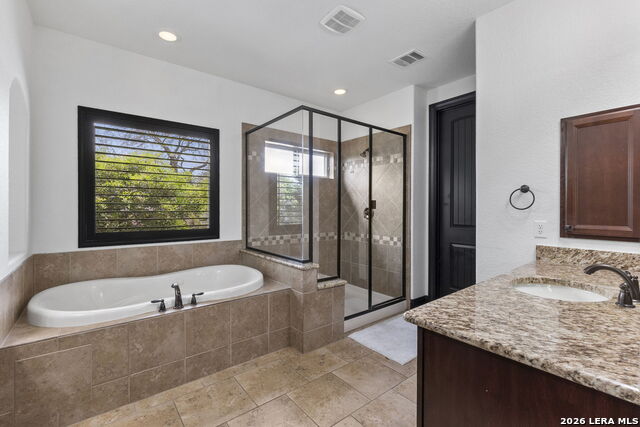
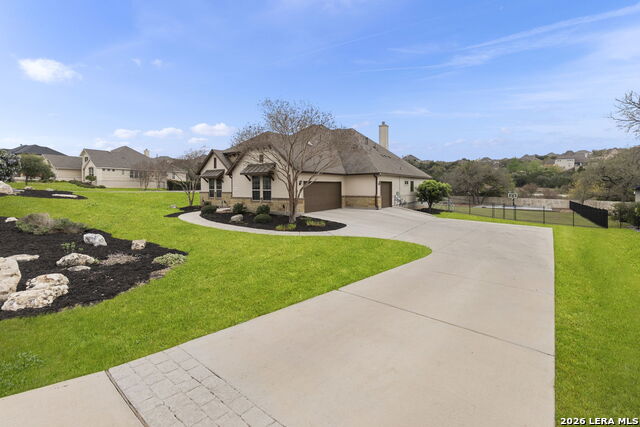
Beautifully maintained Ashton Woods home offering elegance, space, and a highly desirable Summerglen location near Hwy. 281 and Wilderness Oak. With 4 bedrooms, 3.5 baths, and approximately 3,742 square feet, this move-in-ready home features a versatile and thoughtfully designed floor plan. The spacious primary suite is located downstairs and includes a spa-inspired bath and private exterior access to the covered patio. A secondary bedroom with an en-suite bath is also conveniently located on the first floor. The main living area showcases an open design with a large kitchen featuring abundant rich cabinetry, a breakfast island, butler's pantry, and generous space for cooking and gathering. Additional first-floor spaces include formal living and dining areas, a breakfast nook, private study, and inviting family room. Upstairs, two generously sized bedrooms, a secondary bath, and an expansive game room provide additional flexible living and entertaining space. Situated on an impressive approximately .90-acre lot, the outdoor setting offers lush landscaping, stone and wrought-iron fencing, a basketball court, and plenty of room to enjoy the outdoors. Conveniently positioned near the community exit, the property benefits from easy access while mature landscaping and the home's placement create a more private, peaceful setting. An exceptional combination of refined finishes, spacious living areas, and a generous lot in one of the area's sought-after communities.
/u.realgeeks.media/mysatx/AE_Realty_Logo.png)
Additional Information
- Days on Market
- 57
- Year Built
- 2012
- Style
- Two Story, Contemporary
- Stories
- 2
- Builder Name
- Ashton Woods
- Lot Description
- Corner, City View, 1/2-1 Acre, Mature Trees (ext feat), Level
- Interior Features
- Ceiling Fans, Chandelier, Washer Connection, Dryer Connection, Cook Top, Built-In Oven, Self-Cleaning Oven, Microwave Oven, Gas Cooking, Disposal, Dishwasher, Water Softener (owned), Smoke Alarm, Security System (Owned), Pre-Wired for Security, Gas Water Heater, Garage Door Opener, Double Ovens, Custom Cabinets, 2+ Water Heater Units, Private Garbage Service
- Master Bdr Desc
- DownStairs, Outside Access, Walk-In Closet, Ceiling Fan, Full Bath
- Fireplace Description
- Living Room
- Cooling
- Two Central
- Heating
- Central
- Exterior Features
- Covered Patio, Deck/Balcony, Privacy Fence, Sprinkler System, Double Pane Windows, Has Gutters, Mature Trees, Other - See Remarks
- Exterior
- Stucco
- Roof
- Composition
- Floor
- Ceramic Tile, Wood
- Pool Description
- None
- Parking
- Three Car Garage
- School District
- North East I.S.D.
- Elementary School
- Tuscany Heights
- Middle School
- Tejeda
- High School
- Johnson
Mortgage Calculator
Listing courtesy of Listing Agent: Carolyn Hernandez (carolyn.hernandez@penfedrealty.com) from Listing Office: BHHS PenFed Realty.
IDX information is provided exclusively for consumers' personal, non-commercial use, that it may not be used for any purpose other than to identify prospective properties consumers may be interested in purchasing, and that the data is deemed reliable but is not guaranteed accurate by the MLS. The MLS may, at its discretion, require use of other disclaimers as necessary to protect participants and/or the MLS from liability. 
Listings provided by LERA MLS