Share this with your friends


210-688-9740
Real Estate Company
850 Estes Avenue, San Antonio, TX 78209
- $1,389,000
- 4
- BD
- 5
- BA
- 3,276
- SqFt




- List Price
- $1,389,000
- Price Change
- ▼ $35,000 1788974917
- MLS#
- 2010208
- Status
- ACTIVE
- County
- Bexar
- City
- San Antonio
- Subdivision
- Alamo Heights
- Bedrooms
- 4
- Bathrooms
- 5
- Full Baths
- 4
- Half-baths
- 1
- Living Area
- 3,276
- Acres
- 0.27
Property Description
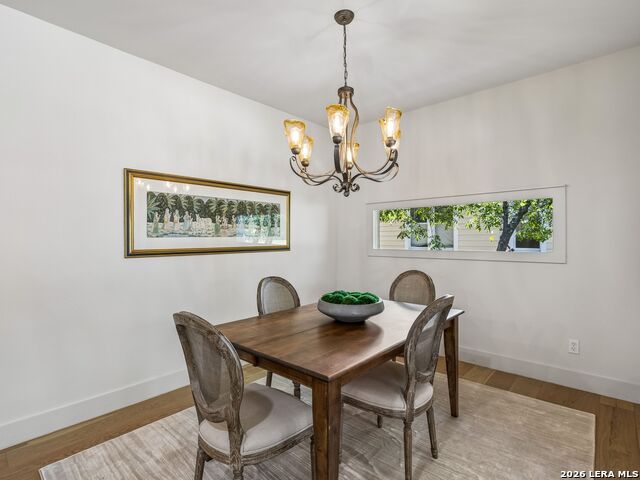
Packed with charm and a few surprises, this beautifully restored 1926 Alamo Heights home pairs a century of character with sophisticated modern living. Original windows, with their pulley systems still intact, honor the home's history, while European white oak floors, limestone accents and thoughtful designer finishes bring warmth and refinement throughout. At the heart of the home, the chef's kitchen features Taj Mahal quartzite countertops, custom white oak cabinetry, imported pendants salvaged from a farm in France, a 48-inch FORNO gas range and 60-inch refrigerator/freezer that's interchangeable. But the real surprise awaits downstairs. Once home to an original bomb shelter, the walkout lower level has been transformed into an atmospheric extension of the home, where exposed rock walls lead to a spacious game and media room, kitchenette, full bath with infrared sauna, and a private guest or flex room. It's an unexpected retreat equally suited for movie nights, entertaining, fitness or visiting guests. With 3,276 square feet, four bedrooms, four full baths and a powder room, the home also offers updated electrical and plumbing systems, dual-zone HVAC, a metal roof and a two-car carport. Set along one of Alamo Heights' most desirable streets, just a short stroll from The Argyle, this is a rare opportunity to own a thoughtfully reimagined piece of 78209 history, beautifully preserved and ready for its next chapter.
/u.realgeeks.media/mysatx/AE_Realty_Logo.png)
Additional Information
- Days on Market
- 45
- Year Built
- 1926
- Style
- Two Story, Split Level, Historic/Older, Craftsman
- Stories
- 2
- Builder Name
- Unk
- Interior Features
- Chandelier, Washer Connection, Dryer Connection, Built-In Oven, Self-Cleaning Oven, Stove/Range, Gas Cooking, Refrigerator, Disposal, Dishwasher, Wet Bar, Smoke Alarm, Solid Counter Tops, Custom Cabinets, Carbon Monoxide Detector
- Master Bdr Desc
- Walk-In Closet, Full Bath
- Fireplace Description
- One, Living Room
- Cooling
- Two Central
- Heating
- Central
- Exterior Features
- Covered Patio, Deck/Balcony, Privacy Fence
- Exterior
- Wood
- Roof
- Metal
- Floor
- Saltillo Tile, Wood, Stone
- Pool Description
- None
- Parking
- Rear Entry
- School District
- Alamo Heights I.S.D.
- Elementary School
- Cambridge
- Middle School
- Alamo Heights
- High School
- Alamo Heights
Mortgage Calculator
Listing courtesy of Listing Agent: Delaine Mathieu (delaine.mathieu@kupersir.com) from Listing Office: Kuper Sotheby's Int'l Realty.
IDX information is provided exclusively for consumers' personal, non-commercial use, that it may not be used for any purpose other than to identify prospective properties consumers may be interested in purchasing, and that the data is deemed reliable but is not guaranteed accurate by the MLS. The MLS may, at its discretion, require use of other disclaimers as necessary to protect participants and/or the MLS from liability. 
Listings provided by LERA MLS