Share this with your friends


210-688-9740
Real Estate Company
10614 Penelope Way, Converse, TX 78109
- $272,500
- 3
- BD
- 2
- BA
- 1,835
- SqFt



- List Price
- $272,500
- Price Change
- ▼ $2,500 1791945943
- MLS#
- 2010479
- Status
- ACTIVE
- County
- Bexar
- City
- Converse
- Subdivision
- Paloma
- Bedrooms
- 3
- Bathrooms
- 2
- Full Baths
- 2
- Living Area
- 1,835
- Acres
- 0.13
Property Description
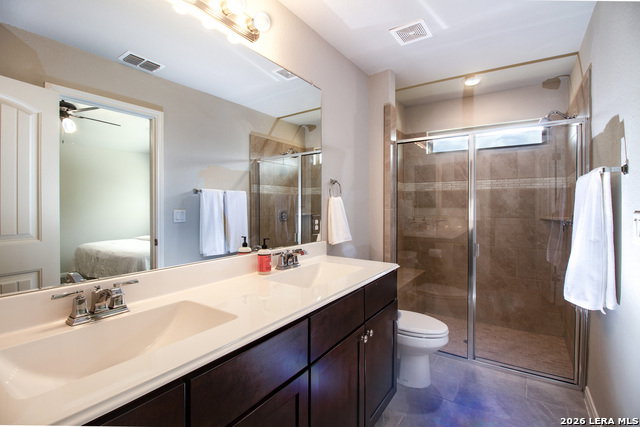
Welcome home to 10614 Penelope Way! This three bedroom, two bathroom, single-story home with a dedicated office / flex space will immediately catch your eye with its white limestone and blue siding exterior. Inside, discover wood-look tile floors leading into carpeted bedrooms and an open living area perfect for gathering. The gorgeous kitchen shines with granite countertops, dark cabinets, a tile backsplash, walk-in pantry, and a unique, built-in coffee/wine bar with modern floating shelves. The primary suite offers a spacious escape with a sleek, tiled walk-in shower. The secondary bathroom is just as stylish and thoughtfully implemented with dual access, convenient to either secondary bedroom. Conveniently located near major highways, incoming retail and grocery centers and JBSA Randolph, make this home a perfect fit. Clean, stylish, and move-in ready. Schedule your showing today!
/u.realgeeks.media/mysatx/AE_Realty_Logo.png)
Additional Information
- Days on Market
- 65
- Year Built
- 2021
- Style
- One Story
- Stories
- 1
- Builder Name
- Armadillo
- Interior Features
- Ceiling Fans, Chandelier, Washer Connection, Dryer Connection, Microwave Oven, Stove/Range, Disposal, Dishwasher, Water Softener (owned), Security System (Owned), Solid Counter Tops, City Garbage service
- Master Bdr Desc
- DownStairs, Walk-In Closet, Full Bath
- Fireplace Description
- Not Applicable
- Cooling
- One Central
- Heating
- Central
- Exterior Features
- Patio Slab
- Exterior
- Stone/Rock, Cement Fiber
- Roof
- Composition
- Floor
- Carpeting, Ceramic Tile
- Pool Description
- None
- Parking
- Two Car Garage
- School District
- East Central I.S.D
- Elementary School
- Honor
- Middle School
- Heritage
- High School
- East Central
What is my San Antonio home worth?
...get your instant property value now!
Mortgage Calculator
Listing courtesy of Listing Agent: Michael Banks (michael@tchrealtyllc.com) from Listing Office: TCH Realty LLC.
IDX information is provided exclusively for consumers' personal, non-commercial use, that it may not be used for any purpose other than to identify prospective properties consumers may be interested in purchasing, and that the data is deemed reliable but is not guaranteed accurate by the MLS. The MLS may, at its discretion, require use of other disclaimers as necessary to protect participants and/or the MLS from liability. 
Listings provided by LERA MLS