Share this with your friends


210-688-9740
Real Estate Company
27107 Rockwall Parkway, New Braunfels, TX 78132
- $1,395,000
- 5
- BD
- 4
- BA
- 5,021
- SqFt




- List Price
- $1,395,000
- MLS#
- 2010815
- Status
- ACTIVE
- County
- Comal
- City
- New Braunfels
- Subdivision
- Rockwall Ranch
- Bedrooms
- 5
- Bathrooms
- 4
- Full Baths
- 4
- Living Area
- 5,021
- Acres
- 1.67
Property Description
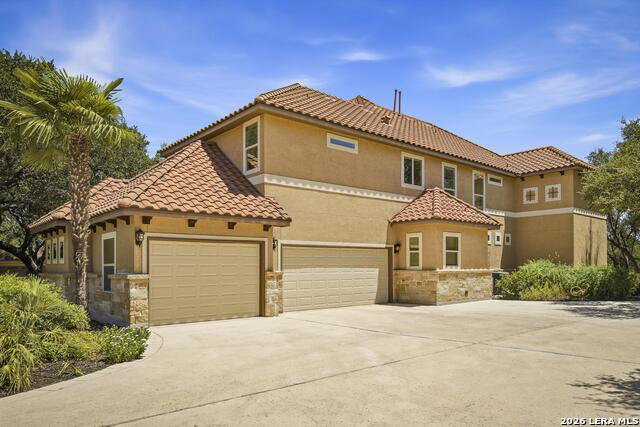
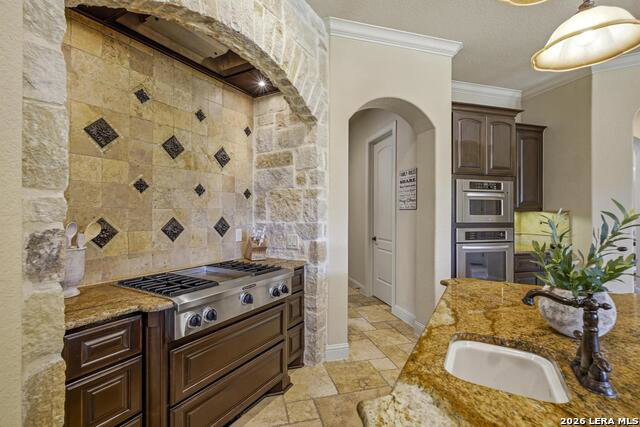
This 5,021 sq ft custom Rockwall Ranch estate offers the ultimate in Texas Hill Country privacy and natural beauty. Surrounded by a mature oak canopy on 1.67 private acres, the home captures sunset views from the front facade. The grounds feature a manicured lawn with an outdoor sprinkler system. The strategic layout keeps the large backyard and the large upper balcony shaded. The back lawn overlooks a natural, oak-framed clearing that is ready for a future pool. A grand foyer with double steel wrought-iron doors welcomes you inside. The functional 2-story layout features 5 bedrooms, 4 full bathrooms, and a private downstairs study. The main suite includes a large Jacuzzi garden tub and a double walk-in shower with a rain shower head. The chef's kitchen features custom cabinets and high-quality KitchenAid appliances, including a built-in refrigerator and gas stove with a griddle. It also includes Savoy House light fixtures and classic finishes. Nearby, the butler's pantry comes equipped with a wine cooler and an ice maker. Reliable Delta plumbing fixtures are installed throughout the home. A spiral staircase leads to the upper-level entertainment wing. This space includes a large game room featuring a pool and foosball table, as well as a wet bar with a sink, microwave, and fridge. A media room sits alongside, equipped with a Pioneer sound system and Klipsch speakers. This whole-house audio system extends to other areas of the property. Schedule your private tour today.
/u.realgeeks.media/mysatx/AE_Realty_Logo.png)
Additional Information
- Days on Market
- 64
- Year Built
- 2007
- Style
- Two Story, Mediterranean
- Stories
- 2
- Builder Name
- Sierra Classic Custom Hom
- Lot Dimensions
- 209x159
- Lot Description
- 1 - 2 Acres, Mature Trees (ext feat), Level
- Interior Features
- Ceiling Fans, Chandelier, Central Vacuum, Washer Connection, Dryer Connection, Cook Top, Built-In Oven, Self-Cleaning Oven, Microwave Oven, Stove/Range, Gas Cooking, Refrigerator, Disposal, Dishwasher, Ice Maker Connection, Water Softener (owned), Wet Bar, Vent Fan, Smoke Alarm, Security System (Owned), Pre-Wired for Security, Gas Water Heater, Garage Door Opener, In Wall Pest Control, Plumb for Water Softener, Custom Cabinets, Carbon Monoxide Detector, Propane Water Heater, 2+ Water Heater Units, Private Garbage Service
- Master Bdr Desc
- DownStairs, Outside Access, Walk-In Closet, Ceiling Fan, Full Bath
- Fireplace Description
- One, Living Room, Gas Logs Included, Wood Burning, Gas, Gas Starter, Stone/Rock/Brick
- Cooling
- Three+ Central
- Heating
- Central
- Exterior Features
- Patio Slab, Covered Patio, Deck/Balcony, Sprinkler System, Double Pane Windows, Special Yard Lighting, Mature Trees
- Exterior
- 4 Sides Masonry, Stone/Rock, Stucco, Cement Fiber
- Roof
- Concrete
- Floor
- Carpeting, Wood, Stone
- Pool Description
- None
- Parking
- Three Car Garage, Attached, Side Entry
- School District
- Comal
- Elementary School
- Garden Ridge
- Middle School
- Danville Middle School
- High School
- Davenport
What is my San Antonio home worth?
...get your instant property value now!
Mortgage Calculator
Listing courtesy of Listing Agent: Michael Glover (realestate@gloverhomesandland.com) from Listing Office: Keller Williams Heritage.
IDX information is provided exclusively for consumers' personal, non-commercial use, that it may not be used for any purpose other than to identify prospective properties consumers may be interested in purchasing, and that the data is deemed reliable but is not guaranteed accurate by the MLS. The MLS may, at its discretion, require use of other disclaimers as necessary to protect participants and/or the MLS from liability. 
Listings provided by LERA MLS