5931 Valparaiso Way, San Antonio, TX 78249
- $335,000
- 4
- BD
- 3
- BA
- 2,430
- SqFt






- List Price
- $335,000
- MLS#
- 2011019
- Status
- ACTIVE
- County
- Bexar
- City
- San Antonio
- Subdivision
- Park at University Hills
- Bedrooms
- 4
- Bathrooms
- 3
- Full Baths
- 2
- Half-baths
- 1
- Living Area
- 2,430
- Acres
- 0.11
Property Description
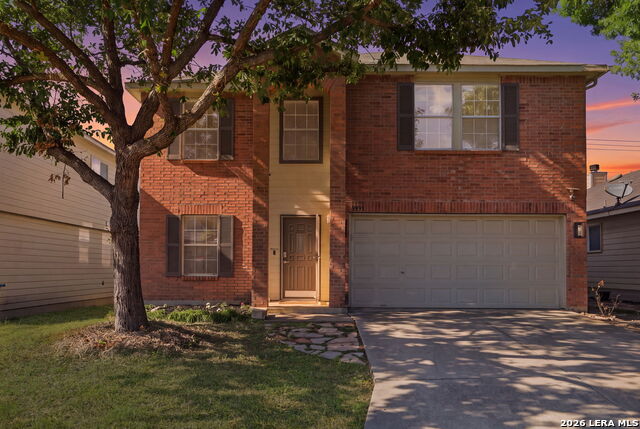
OPEN HOUSE THIS SUNDAY - 12NOON - 4PM! Welcome to 5931 Valparaiso Way, a beautifully maintained home offering a great combination of comfort, updates, and smart-home features. Recent improvements include fresh interior paint (2026), exterior paint (2022), updated lighting and ceiling fans throughout, refreshed bathroom finishes, and a kitchen upgraded with newer countertops, sink, and appliances. The home also features a newer water heater, water filtration system, garbage disposal, Wi-Fi-enabled front door lock and garage opener, plus a Ring security system with solar cameras around the property. The A/C was replaced in 2019 and recently tuned up and inspected. Enjoy the spacious yard with mature trees and an impressive variety of fruit trees and plants, including lemon, orange, apple, pear, fig, pomegranate, blackberry, and strawberry. A full-yard sprinkler system helps maintain the beautiful landscaping. Don't miss this move-in-ready home with thoughtful updates inside and out!
/u.realgeeks.media/mysatx/AE_Realty_Logo.png)
Additional Information
- Days on Market
- 17
- Year Built
- 2007
- Style
- Two Story
- Stories
- 2
- Builder Name
- Centex
- Interior Features
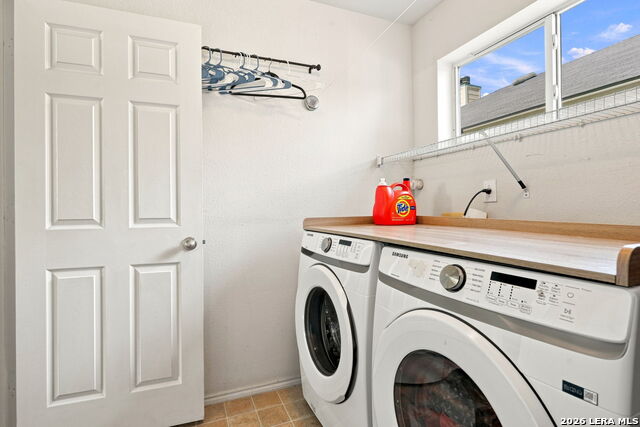
- Ceiling Fans, Washer Connection, Dryer Connection, Built-In Oven, Microwave Oven, Dishwasher, Ice Maker Connection, Water Softener (owned), Smoke Alarm, Security System (Owned), Garage Door Opener, City Garbage service
- Master Bdr Desc
- Upstairs, Walk-In Closet, Ceiling Fan, Full Bath
- Fireplace Description
- Not Applicable
- Cooling
- One Central
- Heating
- Central
- Exterior Features
- Patio Slab, Mature Trees, Screened Porch
- Exterior
- Brick, Siding, Cement Fiber
- Roof
- Composition
- Floor
- Carpeting, Ceramic Tile, Laminate
- Pool Description
- None
- Parking
- Two Car Garage, Attached
- School District
- Northside
- Elementary School
- Carnahan
- Middle School
- Stinson Katherine
- High School
- Louis D Brandeis
Mortgage Calculator
Listing courtesy of Listing Agent: Parminder Kaur (kaur.parminder0892@gmail.com) from Listing Office: Keller Williams City-View.
IDX information is provided exclusively for consumers' personal, non-commercial use, that it may not be used for any purpose other than to identify prospective properties consumers may be interested in purchasing, and that the data is deemed reliable but is not guaranteed accurate by the MLS. The MLS may, at its discretion, require use of other disclaimers as necessary to protect participants and/or the MLS from liability. 
Listings provided by LERA MLS