12419 Course View Dr, San Antonio, TX 78221
- $425,000
- 4
- BD
- 4
- BA
- 3,182
- SqFt




- List Price
- $425,000
- MLS#
- 2011698
- Status
- NEW
- County
- Bexar
- City
- San Antonio
- Subdivision
- Mission Del Lago
- Bedrooms
- 4
- Bathrooms
- 4
- Full Baths
- 3
- Half-baths
- 1
- Living Area
- 3,182
- Acres
- 0.17
Property Description
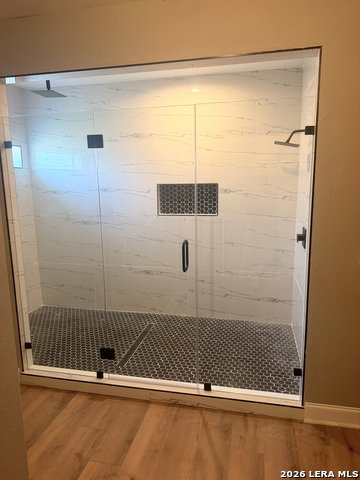
Welcome to this exceptional custom residence. Ideally positioned along the 8th hole of the golf course with serene pond views, this extraordinary home offers a rare combination of architectural grandeur, sophisticated amenities, and resort-style entertaining. From the moment you enter, soaring 20-foot ceilings and an impressive grand foyer create an unforgettable first impression. The expansive dining area provides an elegant setting for intimate dinners or memorable gatherings, while the thoughtfully designed floor plan offers both luxurious scale and comfortable everyday living. The private downstairs primary suite is a true sanctuary, featuring a beautifully appointed spa-inspired ensuite with dual showers and generously sized walk-in closets. Upstairs, three spacious bedrooms provide exceptional accommodations, including a dedicated theater room designed for elevated movie nights and entertainment. Step outside and discover your own private retreat. The expansive backyard showcases a sparkling pool, covered outdoor living area, built-in outdoor kitchen and BBQ, integrated speakers, and breathtaking golf course and pond views-creating the perfect setting for sophisticated entertaining or quiet evenings at home. A home of this caliber, setting, and amenity package is truly special. Come experience the view, the scale, and the lifestyle for yourself.
/u.realgeeks.media/mysatx/AE_Realty_Logo.png)
Additional Information
- Days on Market
- 0
- Style
- Two Story
- Stories
- 2
- Builder Name
- Unknown
- Lot Description
- On Golf Course
- Interior Features
- Ceiling Fans, Washer Connection, Dryer Connection, Cook Top, Built-In Oven, Stove/Range, Refrigerator, Smoke Alarm, Garage Door Opener, City Garbage service
- Master Bdr Desc
- DownStairs
- Fireplace Description
- Not Applicable
- Cooling
- Two Central
- Heating
- Central
- Exterior
- Stucco
- Roof
- Metal
- Floor
- Carpeting, Ceramic Tile
- Pool Description
- In Ground Pool
- Parking
- Two Car Garage
- School District
- South Side I.S.D
- Elementary School
- Julian C. Gallardo Elementary
- Middle School
- Tejeda
- High School
- Southside
Mortgage Calculator
Listing courtesy of Listing Agent: Cris Anne Rodriguez (Soldbycrisanne@gmail.com) from Listing Office: Premier Realty Group Platinum.
IDX information is provided exclusively for consumers' personal, non-commercial use, that it may not be used for any purpose other than to identify prospective properties consumers may be interested in purchasing, and that the data is deemed reliable but is not guaranteed accurate by the MLS. The MLS may, at its discretion, require use of other disclaimers as necessary to protect participants and/or the MLS from liability. 
Listings provided by LERA MLS