8026 Royal Fld, San Antonio, TX 78255
- $429,000
- 4
- BD
- 3
- BA
- 3,543
- SqFt







- List Price
- $429,000
- MLS#
- 2011896
- Status
- NEW
- County
- Bexar
- City
- San Antonio
- Subdivision
- Stage Run
- Bedrooms
- 4
- Bathrooms
- 3
- Full Baths
- 2
- Half-baths
- 1
- Living Area
- 3,543
- Acres
- 0.15
Property Description
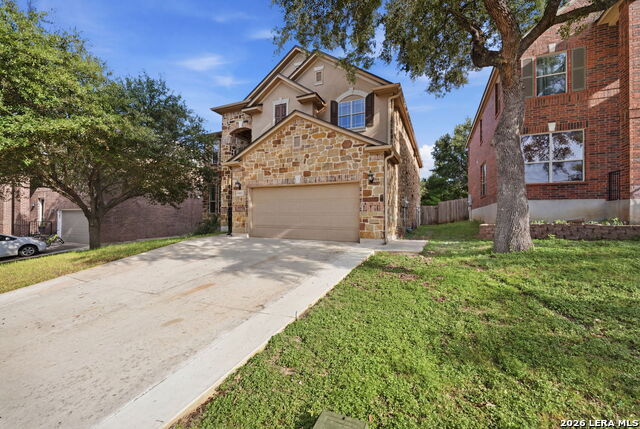
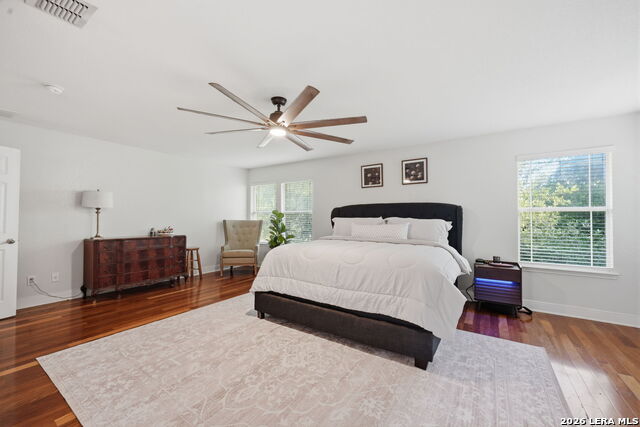
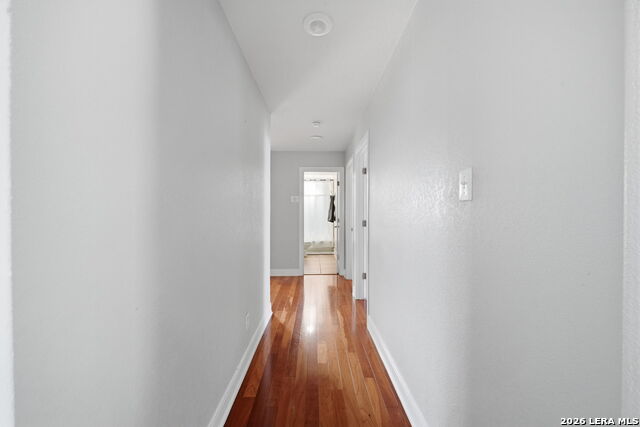
This is the kind of home that just makes sense. From the beautiful stone and stucco exterior, established trees, and landscaping to the flexible interior layout, this home brings together the space, upgrades, and location buyers are looking for. Add in paid-off solar panels, no carpet, quartz countertops, a dedicated office, spacious loft, covered patio, and fantastic neighborhood amenities, and there is a lot to love here. The kitchen sits right at the heart of the home with quartz countertops, generous workspace, and an open connection to the living areas-perfect for everyday life, entertaining, and all the moments in between. And the space? You'll feel it. The primary bedroom is generously sized, giving you plenty of room to create a true retreat. The primary bath features a soaking tub, while the large walk-in closet gives you the storage space you actually want. The secondary bedrooms don't feel like an afterthought either; they're spacious, comfortable, and offer generous closet space of their own. Need flexibility? A dedicated office/study gives you a true work-from-home setup, while the upstairs loft can become a game room, media room, playroom, second living area, or whatever fits your life best. Wood flooring upstairs and in the bedrooms, with no carpet throughout the home, makes the home feel warm, clean, and easy to maintain. Out back, the covered patio gives you another place to enjoy the home-morning coffee, grilling with friends, or winding down after a long Texas day. The lifestyle keeps going once you step outside your front door. The neighborhood offers a community pool, park, soccer field, and basketball court, and Aue elementary school is within walking distance. Location may be one of the best parts. You're positioned with convenient access to both San Antonio and Boerne, keeping you close to shopping, dining, employment centers, entertainment, major roadways, and Hill Country destinations. Space where you want it. Upgrades that matter. No carpet. Paid-off solar. Great neighborhood amenities. And a location that keeps you connected to everything. This one checks your boxes
/u.realgeeks.media/mysatx/AE_Realty_Logo.png)
Additional Information
- Days on Market
- 0
- Year Built
- 2009
- Style
- Two Story
- Stories
- 2
- Builder Name
- Kb Homes
- Interior Features
- Ceiling Fans, Washer Connection, Dryer Connection, Stove/Range, Refrigerator, Dishwasher, Water Softener (owned), Smoke Alarm
- Master Bdr Desc
- Upstairs, Walk-In Closet, Ceiling Fan, Full Bath
- Fireplace Description
- One
- Cooling
- Two Central
- Heating
- Central
- Exterior
- Stone/Rock, Stucco
- Roof
- Composition
- Floor
- Ceramic Tile, Wood
- Pool Description
- None
- Parking
- Two Car Garage
- School District
- Northside
- Elementary School
- Aue Elementary School
- Middle School
- Rawlinson
- High School
- Clark
Mortgage Calculator
Listing courtesy of Listing Agent: Chance Pircher (chance.ggintl@gmail.com) from Listing Office: LPT Realty, LLC.
IDX information is provided exclusively for consumers' personal, non-commercial use, that it may not be used for any purpose other than to identify prospective properties consumers may be interested in purchasing, and that the data is deemed reliable but is not guaranteed accurate by the MLS. The MLS may, at its discretion, require use of other disclaimers as necessary to protect participants and/or the MLS from liability. 
Listings provided by LERA MLS