6818 Dashmoor Crk, San Antonio, TX 78244
- $237,500
- 3
- BD
- 2
- BA
- 1,416
- SqFt




- List Price
- $237,500
- MLS#
- 2012295
- Status
- ACTIVE
- County
- Bexar
- City
- San Antonio
- Subdivision
- Woodlake
- Bedrooms
- 3
- Bathrooms
- 2
- Full Baths
- 2
- Living Area
- 1,416
- Acres
- 0.13
Property Description
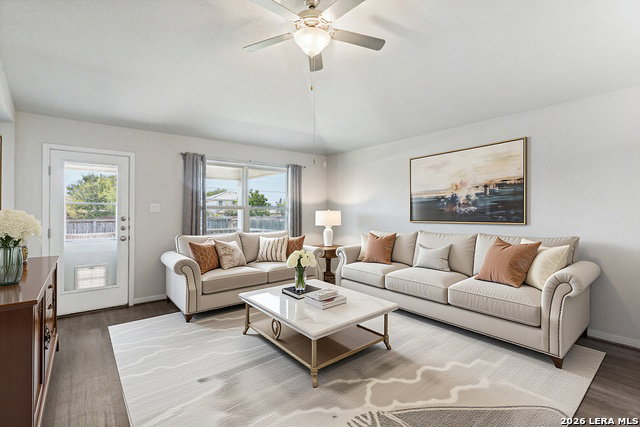
LOCATION, UPGRADES & MOVE-IN READY! Fabulous 3-bedroom, 2-bath, 2-car garage stucco home in the desirable Woodlake Parkway/ FM 78 area! Built in 2019, this beautifully maintained home offers modern finishes, energy-efficient features, and an inviting open floor plan with 9' ceilings. The spacious kitchen is designed for both everyday living and entertaining, featuring granite countertops, stainless steel appliances, and easy-flowing vinyl flooring that continues through the entry, kitchen, and living areas. The bedrooms offer comfortable carpeting, while the bathrooms & utility room feature durable ceramic tile. The generous primary suite provides a relaxing retreat with a garden tub, separate shower, double vanities and large walk-in closet. Step outside to enjoy the covered patio-perfect for morning coffee, weekend gatherings, or relaxing evenings. Energy efficiency is a standout feature, with spray foam insulation, Low-E3 windows, ENERGY STAR appliances, and a smart thermostat. Fresh interior wall paint throughout gives this home a bright, refreshed feel and makes it truly move-in ready! Home comes with a stainless fridge and a whirlpool washer and dryer. Enjoy a convenient location near Randolph AFB, BAMC, and Fort Sam Houston, with easy access to major highways, shopping, dining, and everyday amenities. With its desirable location, thoughtful upgrades, energy-saving features, and move-in-ready condition, this home checks all the boxes! Come see why this one is ready to be your next home!
/u.realgeeks.media/mysatx/AE_Realty_Logo.png)
Additional Information
- Days on Market
- 12
- Year Built
- 2019
- Style
- One Story, Contemporary
- Stories
- 1
- Builder Name
- Meritage Homes
- Interior Features
- Ceiling Fans, Washer, Dryer, Built-In Oven, Microwave Oven, Stove/Range, Gas Cooking, Refrigerator, Disposal, Dishwasher, Garage Door Opener, Solid Counter Tops, City Garbage service
- Master Bdr Desc
- Split, DownStairs, Walk-In Closet, Ceiling Fan, Full Bath
- Fireplace Description
- Not Applicable
- Cooling
- One Central
- Heating
- Central
- Exterior
- 4 Sides Masonry, Stucco, Cement Fiber
- Roof
- Composition
- Floor
- Carpeting, Ceramic Tile, Vinyl
- Pool Description
- None
- Parking
- Two Car Garage
- School District
- Judson
- Elementary School
- Mary Lou Hartman
- Middle School
- Woodlake Hills
- High School
- Judson
Mortgage Calculator
Listing courtesy of Listing Agent: Michelle Doerr (Sales@MichelleSellsSanAntonio.com) from Listing Office: Doerr Realty.
IDX information is provided exclusively for consumers' personal, non-commercial use, that it may not be used for any purpose other than to identify prospective properties consumers may be interested in purchasing, and that the data is deemed reliable but is not guaranteed accurate by the MLS. The MLS may, at its discretion, require use of other disclaimers as necessary to protect participants and/or the MLS from liability. 
Listings provided by LERA MLS