6518 Jade Mdw, San Antonio, TX 78249
- $349,990
- 4
- BD
- 3
- BA
- 2,461
- SqFt








- List Price
- $349,990
- MLS#
- 2014038
- Status
- NEW
- County
- Bexar
- City
- San Antonio
- Subdivision
- Jade Oaks
- Bedrooms
- 4
- Bathrooms
- 3
- Full Baths
- 2
- Half-baths
- 1
- Living Area
- 2,461
- Acres
- 0.17
Property Description
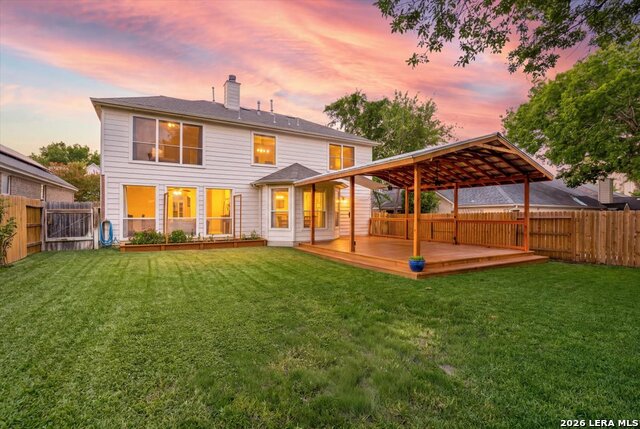
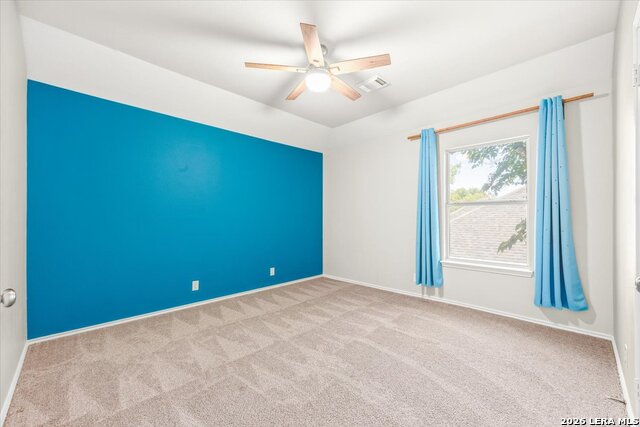
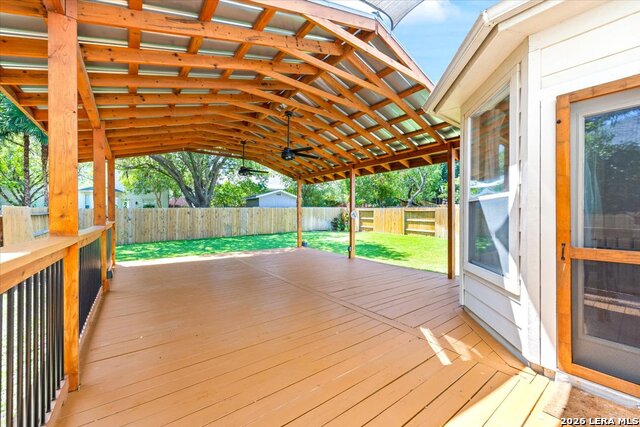
Welcome home to this spacious two-story, 4 bedroom, 2.5 Bath home offering approximately 2,461 square feet, ideally located in the gated community of Jade Oaks. The inviting floor plan features generous living and entertaining spaces filled with natural light and a beautiful double-sided fireplace connecting the living room and eat-in kitchen, adding warmth and character to the heart of the home. The spacious kitchen offers abundant cabinetry, stainless steel appliances, a breakfast bar, and plenty of room for casual dining. Upstairs, the oversized primary suite provides a relaxing retreat with a spacious en-suite bath featuring dual vanities, a soaking tub, separate shower, and ample storage. Three additional bedrooms offer flexibility for family, guests, a home office, or hobby space. Step outside to a large fenced backyard with an impressive covered deck, perfect for outdoor dining, entertaining, or simply relaxing. With its attractive brick exterior, two-car garage, spacious interior, unique double-sided fireplace, and wonderful outdoor living space, this Jade Oaks home offers a great combination of comfort, character, and functionality!
/u.realgeeks.media/mysatx/AE_Realty_Logo.png)
Additional Information
- Days on Market
- 0
- Year Built
- 1998
- Style
- Two Story, Traditional
- Stories
- 2
- Builder Name
- Pulte Homes
- Lot Description
- Mature Trees (ext feat)
- Interior Features
- Ceiling Fans, Washer Connection, Dryer Connection, Microwave Oven, Disposal, Dishwasher, Smoke Alarm, Pre-Wired for Security, Gas Water Heater, Garage Door Opener, Plumb for Water Softener, Double Ovens
- Master Bdr Desc
- Upstairs, Walk-In Closet, Ceiling Fan, Full Bath
- Fireplace Description
- One, Living Room, Wood Burning, Gas
- Cooling
- Two Central
- Heating
- Central, 2 Units
- Exterior Features
- Patio Slab, Deck/Balcony, Privacy Fence, Sprinkler System, Double Pane Windows, Gazebo, Has Gutters, Mature Trees
- Exterior
- Brick, 3 Sides Masonry, Cement Fiber
- Roof
- Composition
- Floor
- Carpeting, Ceramic Tile, Laminate
- Pool Description
- None
- Parking
- Two Car Garage, Attached
- School District
- Northside
- Elementary School
- Boone
- Middle School
- Rudder
- High School
- Marshall
Mortgage Calculator
Listing courtesy of Listing Agent: Kristen Schramme (getresults.kristen@gmail.com) from Listing Office: Keller Williams Legacy.
IDX information is provided exclusively for consumers' personal, non-commercial use, that it may not be used for any purpose other than to identify prospective properties consumers may be interested in purchasing, and that the data is deemed reliable but is not guaranteed accurate by the MLS. The MLS may, at its discretion, require use of other disclaimers as necessary to protect participants and/or the MLS from liability. 
Listings provided by LERA MLS