Share this with your friends


210-688-9740
Real Estate Company
7309 Redhead Ridge, Leon Valley, TX 78240
- $401,470
- 3
- BD
- 3
- BA
- 1,802
- SqFt




- List Price
- $401,470
- MLS#
- 2027000
- Status
- NEW
- County
- Bexar
- City
- Leon Valley
- Subdivision
- Senna
- Bedrooms
- 3
- Bathrooms
- 3
- Full Baths
- 2
- Half-baths
- 1
- Living Area
- 1,802
- Acres
- 0.07
Property Description
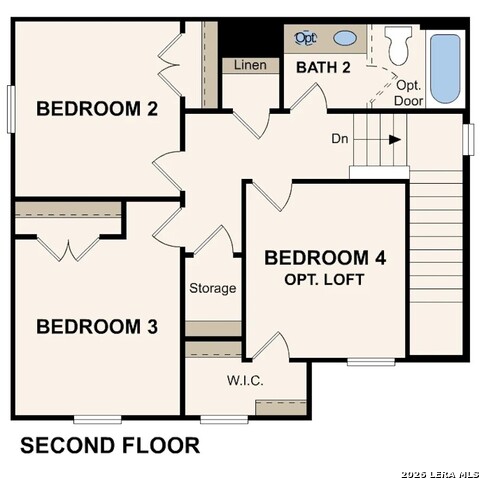
The Hawthorn at Senna offers a thoughtfully designed two-story layout that blends modern style, comfort, and functionality. The open-concept main level features a spacious great room, dining area, and kitchen, creating an inviting space for everyday living and entertaining. The kitchen is equipped with a large center island, abundant cabinetry, generous counter space, and a built-in pantry for added storage. Natural light flows throughout the main living areas, enhancing the home's bright and open feel. The private primary suite is conveniently located on the first floor and features an en-suite bath and a spacious walk-in closet. A powder room is also located on the main level for guests. Upstairs, two secondary bedrooms share a full bath, while a versatile loft provides flexible space for a media room, home office, playroom, fitness area, or additional living space in lieu of a fourth bedroom. With its open design, flexible layout, and well-appointed features, the Hawthorn delivers comfortable living designed to fit a variety of lifestyles.

Additional Information
- Days on Market
- 0
- Year Built
- 2026
- Style
- Two Story, Contemporary
- Stories
- 2
- Builder Name
- Century Communities
- Interior Features
- Washer Connection, Dryer Connection, Self-Cleaning Oven, Microwave Oven, Stove/Range, Disposal, Dishwasher, Ice Maker Connection, Smoke Alarm, Electric Water Heater, Plumb for Water Softener, Solid Counter Tops, Carbon Monoxide Detector, City Garbage service
- Master Bdr Desc
- DownStairs, Walk-In Closet, Full Bath
- Fireplace Description
- Not Applicable
- Cooling
- One Central
- Heating
- Central
- Exterior Features
- Covered Patio, Privacy Fence, Double Pane Windows
- Exterior
- Stone/Rock, Stucco
- Roof
- Composition
- Floor
- Carpeting, Ceramic Tile, Vinyl
- Pool Description
- None
- Parking
- Two Car Garage
- School District
- Northside
- Elementary School
- Leon Valley
- Middle School
- Rudder
- High School
- Marshall
What is my San Antonio home worth?
...get your instant property value now!
Mortgage Calculator
Listing courtesy of Listing Agent: Dayton Schrader (dayton@theschradergroup.com) from Listing Office: eXp Realty.
IDX information is provided exclusively for consumers' personal, non-commercial use, that it may not be used for any purpose other than to identify prospective properties consumers may be interested in purchasing, and that the data is deemed reliable but is not guaranteed accurate by the MLS. The MLS may, at its discretion, require use of other disclaimers as necessary to protect participants and/or the MLS from liability. 
Listings provided by LERA MLS