10727 Bushbuck Field, San Antonio, TX 78245
- $349,000
- 4
- BD
- 3
- BA
- 1,968
- SqFt




- List Price
- $349,000
- Price Change
- ▼ $1,000 1776136723
- MLS#
- 1943189
- Status
- ACTIVE
- County
- Bexar
- City
- San Antonio
- Subdivision
- Trophy Ridge
- Bedrooms
- 4
- Bathrooms
- 3
- Full Baths
- 3
- Living Area
- 1,968
- Acres
- 0.15
Property Description
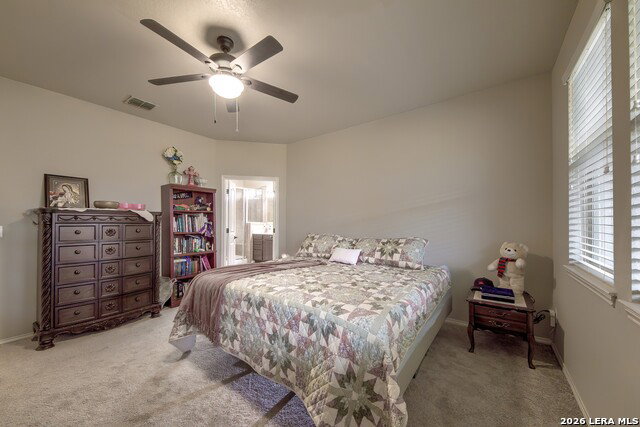
CHA-CHING! SAVINGS GALORE WITH THIS GORGEOUS SINGLE STORY WITH TESLA SOLAR/POWERWALL TO SAVE ON UTILITY BILLS, NEW ROOF TO SAVE ON INSURANCE, USDA FINANCING ELIGIBLE FOR ZERO DOWN PAYMENT AND ESPECIALLY LOW PROPERTY TAX RATE!!! Too good to pass up, this open floor plan with two primary suites is located right off 1604 at Potranco in one of the area's most sought-after subdivisions -- Trophy Ridge -- right next to all the fresh conveniences of new stores and restaurants popping up every day in this developing area. Pull up to an elegant limestone and brick facade where the evidence of pride of ownership is evident from the street with widened driveway, stamped concrete walkways, thoughtful landscaping and well-constructed stone flower beds. Inside, be amazed by the dramatic foyer and 10 foot high ceilings that usher you into the open kitchen, dining and living. This is no ordinary home. Entertaining and every day living are both easy to imagine here. Gas cooking, a large island with seating, sleek granite countertops and 42" dark wood cabinetry present a space both functional and visually stunning. The adjacent dining space flows easily into the expansive living room so no one ever gets left out of a conversation. The primary suite is tucked back for privacy and is a true retreat with ensuite bath--long double vanity, walk in shower and huge walk-in closet. It offers a lovely view of the backyard space which has been customized to a tee. A covered patio has been extended with decking for barbeque grilling or open outdoor activities. Stamped concrete walkways make everything easier out here, along with a firepit circle for those lovely South Texas nights. An attractive shed is large enough to house all your yard toys and tools. Back inside, at the front of the home, find a second primary retreat, with full bath, including modern, tall vanity and walk-in shower, ideal for visitors or multi-generational living. Two other nicely sized bedrooms with good closets share a well-appointed bath that is also accessible to guests. With a tiled surround tub/shower combo and solid surface vanity, it is both classy and convenient. The indoor laundry room is set off as its own room (not pass through to garage) which is often requested and not often found. Often an after-thought, this attached two-car garage is something else -- it is where many of the home's treasures live, including the Tesla PowerWall Now this is something to really brag about. If you want to pay nearly nothing on energy bills, earn power credits, and never lose power then look no further. You will be envy of the neighborhood. The solar conveys with the home at no additional cost to you. A newer, top-of-the-line 4 ton HVAC unit also plays a role in your comfort in knowing a major mechanical item will last you years. Add a tankless water heater for non-stop hot water, a water softener and a reverse osmosis system to make this the home that checks all the boxes! Check with your insurance to see what this Class 4 roof will save you in premiums! With an anchor elementary school and excellent amenities (including pool, sports courts and playground), Trophy Ridge is always on the top of every buyer's wish list and the sellers love their neighbors so much they hate leaving it. Enjoy the many activities the HOA plans for residents. It is uber convenient to the Hyatt Hill Country Resort with its 'beach', Seaworld and just a small drive to the fun downtown at the Riverwalk and Southtown. Being just 15 minutes to Lackland AFB and an easy commute to UTSA and the Med Center is another important consideration! This is a one-of-a-kind house, so don't wait to see it before someone else calls her home.
/u.realgeeks.media/mysatx/AE_Realty_Logo.png)
Additional Information
- Days on Market
- 155
- Year Built
- 2011
- Style
- One Story, Ranch, Texas Hill Country
- Stories
- 1
- Builder Name
- Sivage
- Lot Description
- Mature Trees (ext feat), Level
- Interior Features
- Ceiling Fans, Chandelier, Washer Connection, Dryer Connection, Stove/Range, Disposal, Dishwasher, Ice Maker Connection, Water Softener (owned), Pre-Wired for Security, Electric Water Heater, Gas Water Heater, Plumb for Water Softener, Solid Counter Tops, Private Garbage Service
- Master Bdr Desc
- Split, Dual Primaries, Walk-In Closet, Ceiling Fan, Full Bath
- Fireplace Description
- Not Applicable
- Cooling
- One Central
- Heating
- Central
- Exterior Features
- Patio Slab, Covered Patio, Privacy Fence, Sprinkler System, Double Pane Windows, Storage Building/Shed, Has Gutters, Mature Trees, Other - See Remarks
- Exterior
- Brick, 4 Sides Masonry, Stone/Rock, Cement Fiber
- Roof
- Heavy Composition
- Floor
- Carpeting, Ceramic Tile
- Pool Description
- None
- Parking
- Two Car Garage
- School District
- Northside
- Elementary School
- Forester
- Middle School
- Robert Vale
- High School
- Stevens
Mortgage Calculator
Listing courtesy of Listing Agent: Linda Zimmerhanzel (lindazimmerhanzel@gmail.com) from Listing Office: Zest Realty.
IDX information is provided exclusively for consumers' personal, non-commercial use, that it may not be used for any purpose other than to identify prospective properties consumers may be interested in purchasing, and that the data is deemed reliable but is not guaranteed accurate by the MLS. The MLS may, at its discretion, require use of other disclaimers as necessary to protect participants and/or the MLS from liability. 
Listings provided by LERA MLS