728 E Guenther St, San Antonio, TX 78210
- $1,150,000
- 4
- BD
- 4
- BA
- 2,599
- SqFt





- List Price
- $1,150,000
- MLS#
- 1956879
- Status
- ACTIVE
- County
- Bexar
- City
- San Antonio
- Subdivision
- King William
- Bedrooms
- 4
- Bathrooms
- 4
- Full Baths
- 3
- Half-baths
- 1
- Living Area
- 2,599
- Acres
- 0.13
Property Description
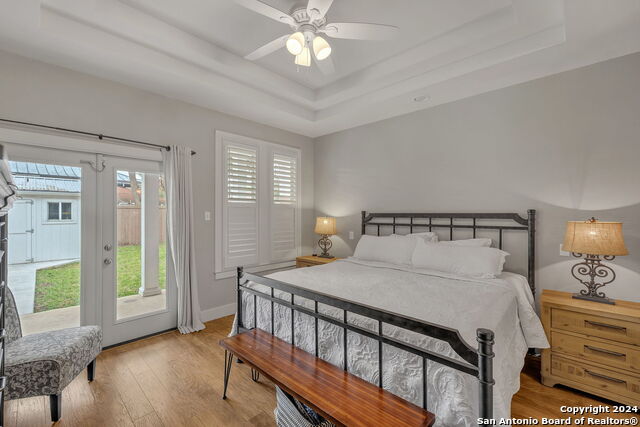
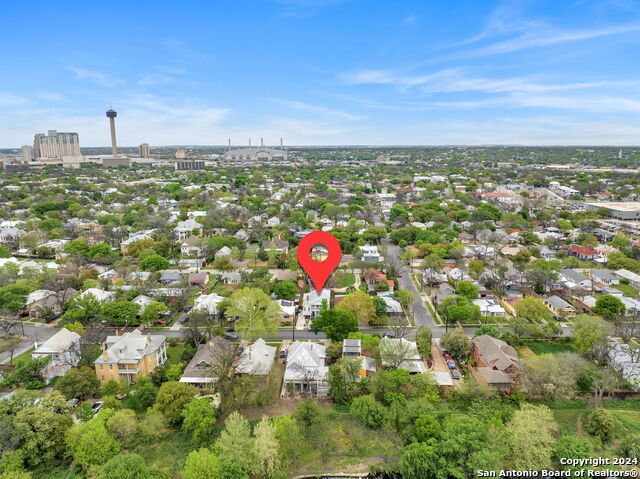
This stunning newer 4-bedroom, 3.5-bath home is located on one of the most desirable streets in the historic King William District and offers a seamless blend of modern amenities and stylish charm. The 10-year-old 2599 square foot home features an open floorplan, perfect for both entertaining and everyday living, with generous storage and spacious walk-in closets providing conventions rarely found in older historic homes. A spacious living area flows effortlessly into the gourmet kitchen, equipped with stainless steel appliances, sleek granite countertops, and ample storage space. The home boasts a sought-after primary suite downstairs with direct access to the covered patio as well as an additional, secondary bedroom with ensuite bath perfect for guests, multigeneration living, or a private office suite. Upstairs, two generously sized bedrooms sharing a full bath await, along with a versatile space that could be used as a media or game room, providing plenty of space for relaxation and recreation. Step outside onto the balconies, where you can admire breathtaking views of The Tower of the Americas and the beautiful neighborhood from the front and back of the home. Just minutes from San Antonio River Walk and downtown, residents enjoy proximity to city's vibrant arts scene, galleries, parks, and some of the city's most celebrated restaurants and bars. 728 East Guenther Street offers the rare opportunity to enjoy the charm of San Antonio's oldest residential neighborhood with the comfort and efficiency of a modern new home. Be sure to watch the video. Schedule your showing today.
/u.realgeeks.media/mysatx/AE_Realty_Logo.png)
Additional Information
- Days on Market
- 107
- Year Built
- 2015
- Style
- Two Story, Traditional
- Stories
- 2
- Builder Name
- Unknown
- Lot Description
- City View, Level
- Interior Features
- Ceiling Fans, Washer Connection, Dryer Connection, Microwave Oven, Stove/Range, Gas Cooking, Disposal, Dishwasher, Ice Maker Connection, Smoke Alarm, Security System (Owned), Gas Water Heater, Solid Counter Tops, City Garbage service
- Master Bdr Desc
- DownStairs, Outside Access, Walk-In Closet, Ceiling Fan, Full Bath
- Fireplace Description
- One, Living Room, Gas Logs Included, Gas
- Cooling
- Two Central
- Heating
- Central
- Exterior Features
- Covered Patio, Deck/Balcony, Privacy Fence, Sprinkler System, Double Pane Windows, Storage Building/Shed, Has Gutters
- Exterior
- Siding
- Roof
- Composition
- Floor
- Carpeting, Ceramic Tile, Laminate
- Pool Description
- None
- Parking
- None/Not Applicable
- School District
- San Antonio I.S.D.
- Elementary School
- Bonham
- Middle School
- Page Middle
- High School
- Brackenridge
Mortgage Calculator
Listing courtesy of Listing Agent: Cory Bakke (cbakke@phyllisbrowning.com) from Listing Office: Phyllis Browning Company.
IDX information is provided exclusively for consumers' personal, non-commercial use, that it may not be used for any purpose other than to identify prospective properties consumers may be interested in purchasing, and that the data is deemed reliable but is not guaranteed accurate by the MLS. The MLS may, at its discretion, require use of other disclaimers as necessary to protect participants and/or the MLS from liability. 
Listings provided by LERA MLS