2926 Charpak Dr, Converse, TX 78109
- $265,000
- 4
- BD
- 2
- BA
- 1,625
- SqFt




- List Price
- $265,000
- Price Change
- ▼ $10,000 1783473982
- MLS#
- 1966813
- Status
- ACTIVE
- County
- Bexar
- City
- Converse
- Subdivision
- Paloma
- Bedrooms
- 4
- Bathrooms
- 2
- Full Baths
- 2
- Living Area
- 1,625
- Acres
- 0.15
Property Description
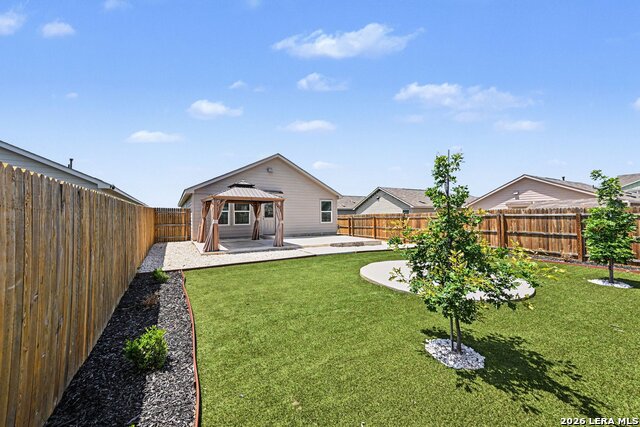
Assumable VA loan opportunity available for qualified buyers! Better than new construction and completely move-in ready, this beautifully maintained single-story 4-bedroom home comes fully equipped with the refrigerator, microwave, washer, and dryer already included, making your move simple and stress-free from day one. The backyard is truly a standout feature, thoughtfully upgraded for low-maintenance outdoor living and entertaining. Enjoy a fully fenced yard with turf replacing traditional grass for year-round curb appeal and easy upkeep, plus irrigation installed for the flowerbeds to keep landscaping looking its best. At the center of the yard, a dedicated concrete pad creates the perfect space for a firepit and gathering area, while the oversized patio with gazebo offers an ideal setting for outdoor dining, relaxing, or hosting friends and family. Unlike new construction, these upgrades are already completed and ready to enjoy immediately. Inside, the open-concept floor plan creates a bright and inviting atmosphere with seamless flow between the living, dining, and kitchen areas. The private primary suite is thoughtfully positioned at the back of the home and features a full ensuite bathroom for added comfort and privacy. With valuable upgrades, finished outdoor spaces, and included appliances already in place, this home delivers the comfort, convenience, and added value buyers are searching for. Discounted rate options and no lender fee future refinancing may be available for qualified buyers of this home.
/u.realgeeks.media/mysatx/AE_Realty_Logo.png)
Additional Information
- Days on Market
- 73
- Year Built
- 2022
- Style
- One Story
- Stories
- 1
- Builder Name
- Lennar
- Lot Description
- Level
- Interior Features
- Washer Connection, Dryer Connection, Washer, Dryer, Microwave Oven, Stove/Range, Gas Cooking, Refrigerator, Dishwasher, Ice Maker Connection, Smoke Alarm, Gas Water Heater, Garage Door Opener, Carbon Monoxide Detector
- Master Bdr Desc
- DownStairs, Walk-In Closet, Full Bath
- Fireplace Description
- Not Applicable
- Cooling
- One Central
- Heating
- Central
- Exterior Features
- Patio Slab, Covered Patio, Privacy Fence, Double Pane Windows
- Exterior
- Siding
- Roof
- Composition
- Floor
- Carpeting, Vinyl
- Pool Description
- None
- Parking
- Two Car Garage, Attached
- School District
- East Central I.S.D
- Elementary School
- Tradition
- Middle School
- Heritage
- High School
- East Central
Mortgage Calculator
Listing courtesy of Listing Agent: Michelle Lundquist (michelle.micklundquist@orchard.com) from Listing Office: Orchard Brokerage.
IDX information is provided exclusively for consumers' personal, non-commercial use, that it may not be used for any purpose other than to identify prospective properties consumers may be interested in purchasing, and that the data is deemed reliable but is not guaranteed accurate by the MLS. The MLS may, at its discretion, require use of other disclaimers as necessary to protect participants and/or the MLS from liability. 
Listings provided by LERA MLS