8006 Misty Bluff, San Antonio, TX 78249
- $285,000
- 3
- BD
- 3
- BA
- 2,420
- SqFt




- List Price
- $285,000
- Price Change
- ▼ $15,000 1784426801
- MLS#
- 1968263
- Status
- PRICE CHANGE
- County
- Bexar
- City
- San Antonio
- Subdivision
- Rivermist
- Bedrooms
- 3
- Bathrooms
- 3
- Full Baths
- 2
- Half-baths
- 1
- Living Area
- 2,420
- Acres
- 0.14
Property Description
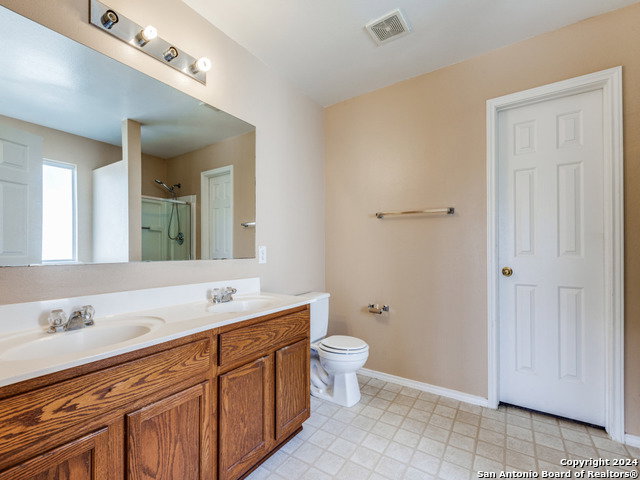
Welcome home to this beautifully maintained 3-bedroom, 2.5-bath residence offering over 2,400 square feet of spacious living in a quiet, desirable neighborhood. The thoughtfully designed open floor plan features two living areas and two dining areas, providing plenty of space for both everyday living and entertaining. The inviting family room showcases a cozy corner fireplace, while the upstairs game room offers endless possibilities as a media room, playroom, home office, or second family room. The oversized primary suite serves as a private retreat, complete with a luxurious en-suite bath featuring a relaxing garden tub, separate walk-in shower, dual vanities, and a large walk-in closet. The kitchen is equipped with stainless steel appliances, and the refrigerator is included, making your move even easier. Step outside to the expansive backyard with plenty of room for children, pets, outdoor gatherings, or future additions. Major updates have already been completed for added peace of mind, including: * Roof replaced approximately 1 year ago * HVAC system replaced approximately 3 years ago * Stainless steel kitchen appliances approximately 2 years old * Interior paint refreshed approximately 2 years ago * Water heater approximately 4 years old * New garage door opener * New window blinds * Two sides of the fence recently repaired Move-in ready and packed with value!
/u.realgeeks.media/mysatx/AE_Realty_Logo.png)
Additional Information
- Days on Market
- 68
- Year Built
- 2004
- Style
- Two Story
- Stories
- 2
- Builder Name
- Unknown
- Interior Features
- Ceiling Fans, Washer Connection, Dryer Connection, Microwave Oven, Stove/Range, Refrigerator, Disposal, Dishwasher, Smoke Alarm
- Master Bdr Desc
- Upstairs, Walk-In Closet, Ceiling Fan, Full Bath
- Fireplace Description
- One
- Cooling
- One Central
- Heating
- Central
- Exterior
- Brick, Siding
- Roof
- Composition
- Floor
- Carpeting, Linoleum, Laminate
- Pool Description
- None
- Parking
- Two Car Garage
- School District
- Northside
- Elementary School
- Wanke
- Middle School
- Stinson Katherine
- High School
- Louis D Brandeis
Mortgage Calculator
Listing courtesy of Listing Agent: Ozra Barakat (ozrarealtor@gmail.com) from Listing Office: Premier Realty Group Platinum.
IDX information is provided exclusively for consumers' personal, non-commercial use, that it may not be used for any purpose other than to identify prospective properties consumers may be interested in purchasing, and that the data is deemed reliable but is not guaranteed accurate by the MLS. The MLS may, at its discretion, require use of other disclaimers as necessary to protect participants and/or the MLS from liability. 
Listings provided by LERA MLS