703 Lost Star, San Antonio, TX 78258
- $749,900
- 3
- BD
- 3
- BA
- 2,809
- SqFt






- List Price
- $749,900
- MLS#
- 1993460
- Status
- ACTIVE
- County
- Bexar
- City
- San Antonio
- Subdivision
- Sonterra
- Bedrooms
- 3
- Bathrooms
- 3
- Full Baths
- 3
- Living Area
- 2,809
- Acres
- 0.22
Property Description
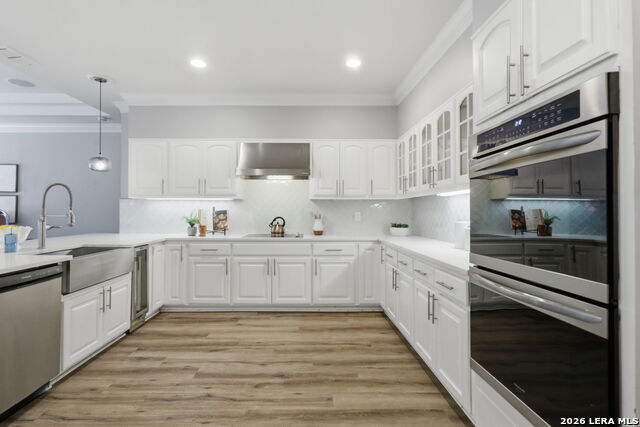
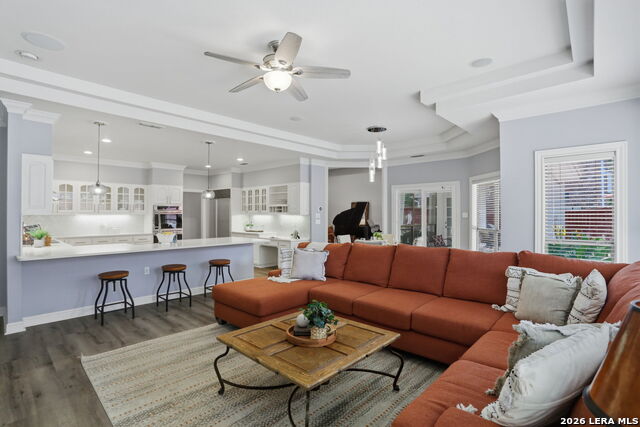
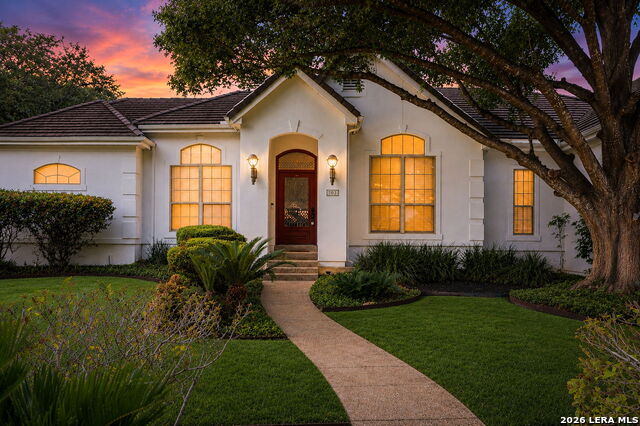
Single-story custom home with POOL on a corner cul-de-sac lot in gated The Woods at Sonterra. The 2,809-square-foot layout offers 3 bedrooms, 3 full baths, a private study, 2 living areas, and 2 dining areas. The split primary suite includes a sitting area, bay windows, patio access, 2 walk-in closets, dual vanities, linen storage, and an oversized shower. Each secondary bedroom also has a walk-in closet. The updated kitchen features white cabinetry, Sub-Zero refrigeration, stainless appliances, double ovens, a wine refrigerator, an island with apron-front sink, a built-in desk, and decorative backsplash. Recent hard-surface flooring and paint, no carpet, high and tray ceilings, crown molding, recessed lighting, and broad windows create a bright interior with direct pool views. Outdoor spaces include a 2021 pool with waterfall features, covered patio with fan, extended grilling area, privacy fencing, French drain, gutters, and sprinkler system. Four-sided stucco exterior with a concrete tile roof. The 3-car side-entry garage includes workshop and storage space, decked attic storage, and garage doors and motors installed in May 2026. The utility room provides a sink and additional storage. Updates include: water heater, double ovens, wine fridge, HVAC system, flooring, paint, pool, patio extension and more! Golf-cart access to The Club at Sonterra and convenient proximity to Loop 1604, US-281, shopping, and dining. Club membership is separate.
/u.realgeeks.media/mysatx/AE_Realty_Logo.png)
Additional Information
- Days on Market
- 37
- Year Built
- 1997
- Style
- One Story
- Stories
- 1
- Builder Name
- Mann Custom Homes Ltd
- Lot Description
- Corner, Cul-de-Sac/Dead End, Mature Trees (ext feat), Level
- Interior Features
- Ceiling Fans, Chandelier, Washer Connection, Dryer Connection, Cook Top, Built-In Oven, Self-Cleaning Oven, Refrigerator, Disposal, Dishwasher, Vent Fan, Smoke Alarm, Security System (Leased), Pre-Wired for Security, Electric Water Heater, Garage Door Opener, Plumb for Water Softener, Solid Counter Tops, Double Ovens, 2+ Water Heater Units, Private Garbage Service
- Master Bdr Desc
- Outside Access, Walk-In Closet, Multi-Closets, Ceiling Fan, Other
- Fireplace Description
- Not Applicable
- Cooling
- Two Central
- Heating
- Central
- Exterior Features
- Patio Slab, Covered Patio, Privacy Fence, Double Pane Windows, Has Gutters, Mature Trees
- Exterior
- Stucco
- Roof
- Concrete
- Floor
- Ceramic Tile, Laminate
- Pool Description
- In Ground Pool, Pools Sweep
- Parking
- Three Car Garage, Attached, Side Entry
- School District
- North East I.S.D.
- Elementary School
- Stone Oak
- Middle School
- Barbara Bush
- High School
- Ronald Reagan
Mortgage Calculator
Listing courtesy of Listing Agent: Tiffany Stevens (tiffany@forwardrealestate.com) from Listing Office: Real Broker, LLC.
IDX information is provided exclusively for consumers' personal, non-commercial use, that it may not be used for any purpose other than to identify prospective properties consumers may be interested in purchasing, and that the data is deemed reliable but is not guaranteed accurate by the MLS. The MLS may, at its discretion, require use of other disclaimers as necessary to protect participants and/or the MLS from liability. 
Listings provided by LERA MLS