414 Storeywood, San Antonio, TX 78213
- $255,000
- 3
- BD
- 2
- BA
- 1,273
- SqFt




- List Price
- $255,000
- MLS#
- 1996894
- Status
- ACTIVE
- County
- Bexar
- City
- San Antonio
- Subdivision
- Dellview
- Bedrooms
- 3
- Bathrooms
- 2
- Full Baths
- 2
- Living Area
- 1,273
- Acres
- 0.19
Property Description
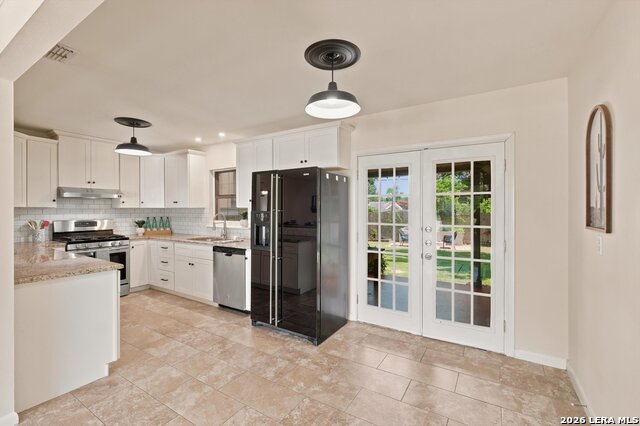
Renovated and absolutely charming home in the established Dellview neighborhood. This amazing floorplan welcomes you with stone and stucco exterior, abundance of natural light through updated windows, both bathrooms with rain feature shower, newer fans and light fixtures, 2" blinds, original hardwood floors, spacious family room, ample storage throughout and separate laundry room. The secondary bedrooms are generously sized with large closets and one bedroom has access to the back patio. The private, primary suite boasts gorgeous bay window, walk-in closet and ensuite spa-like bathroom with an antique vanity and modern touches. Chef's kitchen features slow close custom cabinetry, 5-burner gas cooking, stainless steel appliances, deep sinks, window overlooking the outdoor living area, subway tile backsplash, breakfast bar, granite countertops and French doors leading outside. You will not want to miss out on enjoying the riches of outdoor living and dining underneath the expansive, covered backyard patio or around the stucco fireplace and outdoor bar. Updates include replaced roof, water heater, HVAC and privacy fence. Residents can enjoy the Dellview Park, featuring a community swimming pool, basketball court, playground, and open green spaces. Perfectly situated inside the loop, you are close to the Medical District, San Antonio International Airport, The Pearl, Downtown, NorthStar Mall, amazing restaurants and more! NEISD Schools!
/u.realgeeks.media/mysatx/AE_Realty_Logo.png)
Additional Information
- Days on Market
- 24
- Year Built
- 1953
- Style
- One Story, Traditional
- Stories
- 1
- Builder Name
- Unknown
- Lot Description
- Mature Trees (ext feat), Level
- Interior Features
- Ceiling Fans, Chandelier, Dryer Connection, Self-Cleaning Oven, Stove/Range, Gas Cooking, Refrigerator, Disposal, Dishwasher, Ice Maker Connection, Vent Fan, Smoke Alarm, Gas Water Heater, Solid Counter Tops, Custom Cabinets, City Garbage service
- Master Bdr Desc
- Split, DownStairs, Walk-In Closet, Ceiling Fan, Full Bath
- Fireplace Description
- One, Wood Burning, Other
- Cooling
- One Central
- Heating
- Central, 1 Unit
- Exterior Features
- Patio Slab, Covered Patio, Deck/Balcony, Privacy Fence, Storage Building/Shed, Has Gutters, Mature Trees
- Exterior
- Brick, Stucco
- Roof
- Composition
- Floor
- Ceramic Tile, Wood
- Pool Description
- None
- Parking
- Converted Garage
- School District
- North East I.S.D.
- Elementary School
- Dellview
- Middle School
- Jackson
- High School
- Lee
Mortgage Calculator
Listing courtesy of Listing Agent: Deborah Snelling (DSNELLING@SATX.RR.COM) from Listing Office: Keller Williams Heritage.
IDX information is provided exclusively for consumers' personal, non-commercial use, that it may not be used for any purpose other than to identify prospective properties consumers may be interested in purchasing, and that the data is deemed reliable but is not guaranteed accurate by the MLS. The MLS may, at its discretion, require use of other disclaimers as necessary to protect participants and/or the MLS from liability. 
Listings provided by LERA MLS