1319 Rio Linda St, San Antonio, TX 78245
- $249,900
- 3
- BD
- 2
- BA
- 1,542
- SqFt




- List Price
- $249,900
- MLS#
- 1997072
- Status
- ACTIVE
- County
- Bexar
- City
- San Antonio
- Subdivision
- Heritage
- Bedrooms
- 3
- Bathrooms
- 2
- Full Baths
- 2
- Living Area
- 1,542
- Acres
- 0.17
Property Description
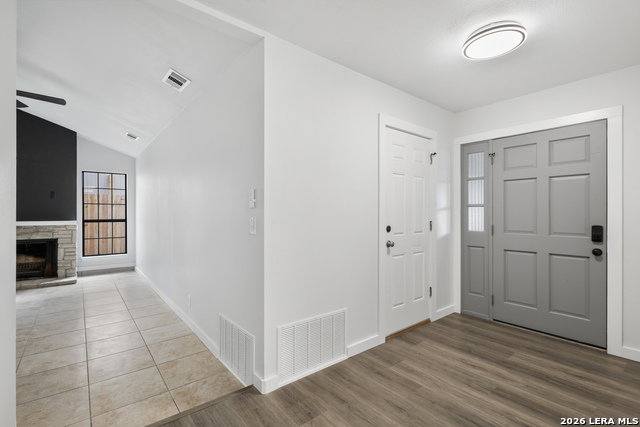
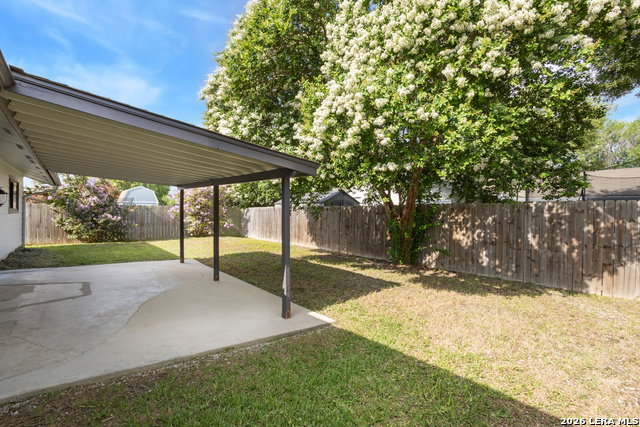
I am excited to present this must-see, recently remodeled 3-bedroom, 2-bathroom home with a 2-car garage in Heritage Farm. This beautiful property features a stunning exterior and a large rear covered patio surrounded by flowering trees. The interior and exterior have been freshly painted, and the home features brand-new luxury vinyl plank and tile flooring throughout-completely carpet-free. The upscale kitchen is truly a highlight, featuring marbleized quartz countertops, custom 42" cabinetry extending to the ceiling, a Lazy Susan, and a floor-to-ceiling built-in pantry. It comes equipped with all-new Samsung appliances, including a refrigerator and a dedicated beverage center in the secondary living area. Additional features include: - Master Suite: Custom walk-in shower with 1/2-inch frameless glass door. - Living Space: Vaulted ceilings in both dining and living areas, complemented by a floor-to-ceiling fireplace. - Upgrades: Brand-new ceiling fans in every room. Conveniently located near shopping centers and Lackland AFB, this home is expected to move quickly. Please let me know if you would like to schedule a viewing to make this awesome home yours.
/u.realgeeks.media/mysatx/AE_Realty_Logo.png)
Additional Information
- Days on Market
- 24
- Year Built
- 1973
- Style
- One Story
- Stories
- 1
- Builder Name
- Ray Ellison
- Interior Features
- Ceiling Fans, Chandelier, Washer Connection, Dryer Connection, Microwave Oven, Stove/Range, Refrigerator, Disposal, Dishwasher, Gas Water Heater, Garage Door Opener, Custom Cabinets, Carbon Monoxide Detector, City Garbage service
- Master Bdr Desc
- DownStairs, Multi-Closets, Ceiling Fan, Full Bath
- Fireplace Description
- One
- Cooling
- One Central
- Heating
- Central
- Exterior Features
- Covered Patio, Privacy Fence, Double Pane Windows, Special Yard Lighting
- Exterior
- 4 Sides Masonry
- Roof
- Composition
- Floor
- Vinyl
- Pool Description
- None
- Parking
- Two Car Garage
- School District
- Northside
- Elementary School
- Cody Ed
- Middle School
- Pease E. M.
- High School
- Stevens
Mortgage Calculator
Listing courtesy of Listing Agent: Robert Johnson (bobjohnsonhomes@gmail.com) from Listing Office: Home Team of America.
IDX information is provided exclusively for consumers' personal, non-commercial use, that it may not be used for any purpose other than to identify prospective properties consumers may be interested in purchasing, and that the data is deemed reliable but is not guaranteed accurate by the MLS. The MLS may, at its discretion, require use of other disclaimers as necessary to protect participants and/or the MLS from liability. 
Listings provided by LERA MLS