1976 River Way, Spring Branch, TX 78070
- $850,000
- 4
- BD
- 3
- BA
- 3,044
- SqFt








- List Price
- $850,000
- MLS#
- 1998388
- Status
- ACTIVE RFR
- County
- Comal
- City
- Spring Branch
- Subdivision
- River Crossing
- Bedrooms
- 4
- Bathrooms
- 3
- Full Baths
- 3
- Living Area
- 3,044
- Acres
- 2.24
Property Description
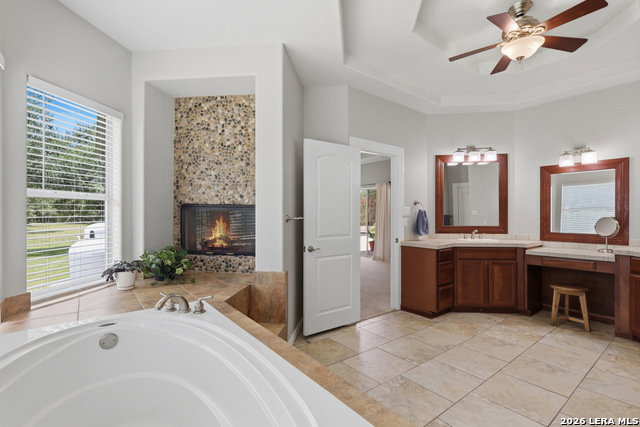
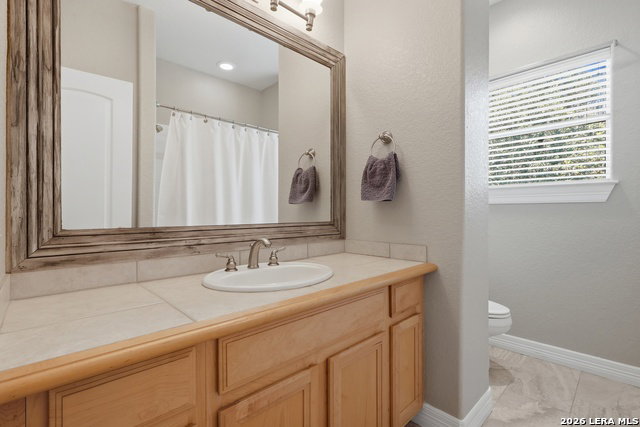
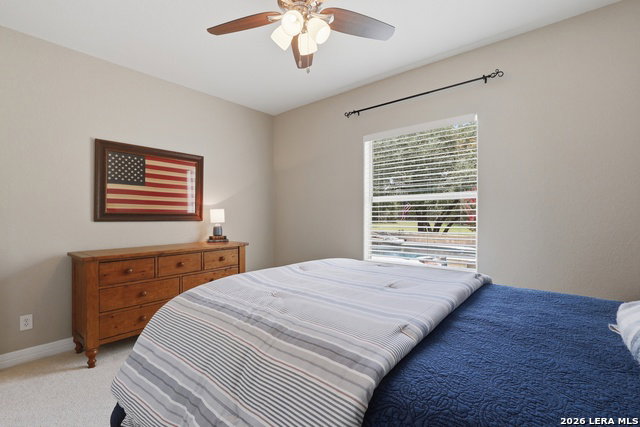
Welcome home to this stunning one-story, 4-bedroom, 3-bath home situated on 2.24 picturesque acres in the highly sought after River Crossing community offering private Guadalupe River access. Designed for everyday living and entertaining, this exceptional property features a fabulous heated waterfall pool and spa, along with a spacious covered outdoor living area complete with an outdoor kitchen, perfect for grilling, relaxing and enjoying the peaceful surroundings. Inside, the open concept floor plan showcases soaring vaulted ceilings and a three-panel sliding glass door that fills the living room with natural light and beautiful backyard views. The gourmet island kitchen featuring gas cook top, double oven, abundant cabinetry, and an extended breakfast bar for casual dining and gathering. A separate dining room and dedicated office provide ideal spaces for entertaining and working from home. The private split primary suite offers outdoor access, a cozy double-sided fireplace, a soaking tub, walk-in shower, and a spacious walk-in closet. Three generously sized secondary bedrooms and two additional full baths provide plenty of room for family and guests. The oversized three-car garage grants ample storage, while the expansive backyard invites you to unwind around the fire pit and take in the serene, private treed views. This exemptional Hill Country retreat extends perfect blend of comfort, luxury, and outdoor living.
/u.realgeeks.media/mysatx/AE_Realty_Logo.png)
Additional Information
- Days on Market
- 19
- Year Built
- 2003
- Style
- One Story, Mediterranean
- Stories
- 1
- Builder Name
- Unknown
- Lot Description
- 2 - 5 Acres, Mature Trees (ext feat)
- Interior Features
- Ceiling Fans, Chandelier, Washer Connection, Dryer Connection, Built-In Oven, Self-Cleaning Oven, Gas Cooking, Gas Grill, Refrigerator, Disposal, Dishwasher, Water Softener (owned), Vent Fan, Smoke Alarm, Security System (Owned), Electric Water Heater, Garage Door Opener, Plumb for Water Softener, Double Ovens, 2+ Water Heater Units, Private Garbage Service
- Master Bdr Desc
- Split, DownStairs, Outside Access, Walk-In Closet, Ceiling Fan, Full Bath
- Fireplace Description
- Two, Living Room, Primary Bedroom, Gas Logs Included, Wood Burning, Gas
- Cooling
- Two Central, Heat Pump
- Heating
- Central, Heat Pump, 2 Units
- Exterior Features
- Patio Slab, Covered Patio, Gas Grill, Wrought Iron Fence, Partial Sprinkler System, Double Pane Windows, Has Gutters, Mature Trees, Ranch Fence
- Exterior
- 4 Sides Masonry, Stucco
- Roof
- Composition
- Floor
- Carpeting, Ceramic Tile, Wood
- Pool Description
- In Ground Pool, AdjoiningPool/Spa, Pool is Heated
- Parking
- Three Car Garage, Attached, Side Entry
- School District
- Comal
- Elementary School
- Bill Brown
- Middle School
- Smithson Valley
- High School
- Smithson Valley
Mortgage Calculator
Listing courtesy of Listing Agent: Kathy Huddleston (kjhuddleston@hotmail.com) from Listing Office: Keller Williams Legacy.
IDX information is provided exclusively for consumers' personal, non-commercial use, that it may not be used for any purpose other than to identify prospective properties consumers may be interested in purchasing, and that the data is deemed reliable but is not guaranteed accurate by the MLS. The MLS may, at its discretion, require use of other disclaimers as necessary to protect participants and/or the MLS from liability. 
Listings provided by LERA MLS