10602 Stonefield Pl, San Antonio, TX 78254
- $395,000
- 4
- BD
- 3
- BA
- 3,478
- SqFt





- List Price
- $395,000
- MLS#
- 2000021
- Status
- ACTIVE
- County
- Bexar
- City
- San Antonio
- Subdivision
- Stonefield
- Bedrooms
- 4
- Bathrooms
- 3
- Full Baths
- 2
- Half-baths
- 1
- Living Area
- 3,478
- Acres
- 0.15
Property Description
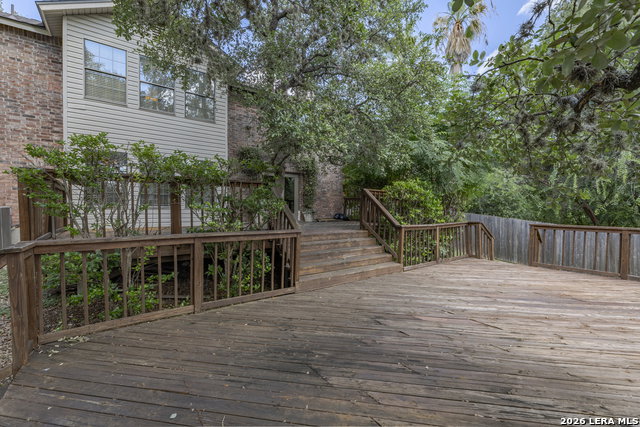
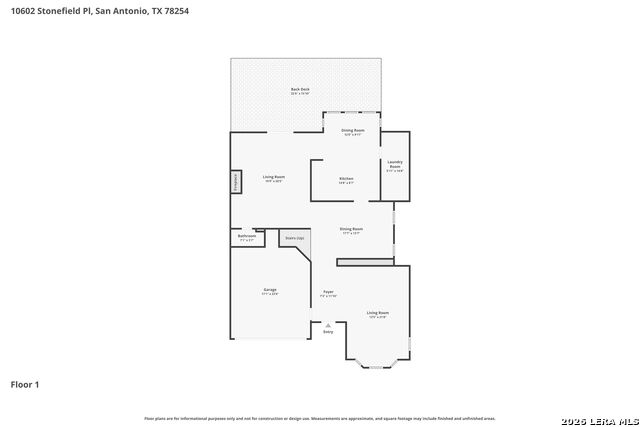
NEW ROOF INSTALLED JUNE 2026! Welcome to this spacious, nearly 3,500-square-foot home situated on one of the largest lots in Stonefield Estates! Offering 4 bedrooms and 3 versatile living areas, this home provides the flexibility today's buyers are looking for whether you need a home office, game room, media room, or additional space for entertaining. The oversized backyard offers endless possibilities with room to play, entertain, garden, or even add a future pool. Inside, the generous layout is designed for comfortable everyday living with multiple gathering spaces for family and guests. Residents of Stonefield Estates enjoy access to the neighborhood community pool, adding even more value and fun to this exceptional home. Conveniently located near shopping, dining, schools, and major highways, this home combines space, functionality, and peace of mind with one of the biggest recent upgrades already completed a brand-new roof, one year old HVAC, and new water heater in 2026. Homes with this much square footage on a premium lot are hard to find. Schedule your private showing today!
/u.realgeeks.media/mysatx/AE_Realty_Logo.png)
Additional Information
- Days on Market
- 13
- Year Built
- 1999
- Style
- Two Story, Traditional
- Stories
- 2
- Builder Name
- Unknown
- Lot Description
- Mature Trees (ext feat), Level
- Interior Features
- Ceiling Fans, Washer Connection, Dryer Connection, Self-Cleaning Oven, Microwave Oven, Stove/Range, Disposal, Dishwasher, Smoke Alarm, Pre-Wired for Security, Gas Water Heater, Plumb for Water Softener, Smooth Cooktop, Solid Counter Tops
- Master Bdr Desc
- Upstairs, Walk-In Closet, Ceiling Fan, Full Bath
- Fireplace Description
- One, Living Room
- Cooling
- One Central
- Heating
- Central
- Exterior Features
- Deck/Balcony, Privacy Fence, Sprinkler System, Mature Trees
- Exterior
- Brick, 3 Sides Masonry, Siding
- Roof
- Composition
- Floor
- Carpeting, Vinyl
- Pool Description
- None
- Parking
- Two Car Garage, Attached
- School District
- Northside
- Elementary School
- Steubing
- Middle School
- Stevenson
- High School
- O'Connor
Mortgage Calculator
Listing courtesy of Listing Agent: Tiffany Forehand (tiffany@rentallsa.com) from Listing Office: Option One Real Estate.
IDX information is provided exclusively for consumers' personal, non-commercial use, that it may not be used for any purpose other than to identify prospective properties consumers may be interested in purchasing, and that the data is deemed reliable but is not guaranteed accurate by the MLS. The MLS may, at its discretion, require use of other disclaimers as necessary to protect participants and/or the MLS from liability. 
Listings provided by LERA MLS