2934 Scattered Oaks St, San Antonio, TX 78232
- $935,000
- 5
- BD
- 5
- BA
- 4,202
- SqFt






- List Price
- $935,000
- MLS#
- 2000124
- Status
- ACTIVE
- County
- Bexar
- City
- San Antonio
- Subdivision
- Scattered Oaks
- Bedrooms
- 5
- Bathrooms
- 5
- Full Baths
- 5
- Living Area
- 4,202
- Acres
- 1.97
Property Description
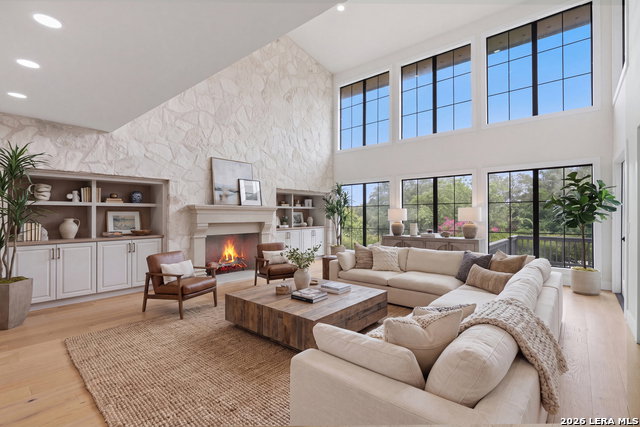
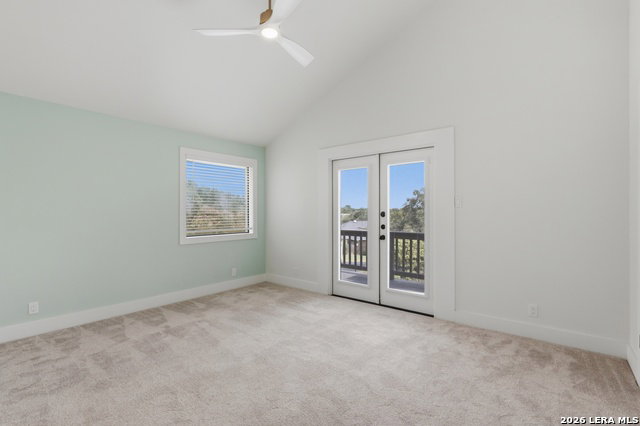
Welcome to an exceptional estate in the highly sought-after Scattered Oaks community, where timeless architecture, modern updates, and nearly two acres of mature oak trees create a truly remarkable setting. This beautifully maintained 5-bedroom, 5-bath residence offers approximately 4,200 square feet of thoughtfully designed living space, featuring soaring ceilings, dramatic walls of windows, and expansive living and dining areas filled with natural light. The open-concept kitchen flows seamlessly into the inviting family room, making it ideal for both everyday living and entertaining. A luxurious upstairs primary retreat features a spacious spa-inspired bath and private balcony overlooking the backyard oasis, while generously sized secondary bedrooms provide comfort and flexibility for family and guests. Step outside to your own private resort featuring a sparkling in-ground pool, multiple covered and open entertaining areas, expansive balconies, and beautifully landscaped grounds surrounded by mature trees for exceptional privacy. The nearly 2-acre level lot offers endless possibilities for recreation, gardening, or simply enjoying the peaceful Hill Country setting. Additional highlights include a three-car garage, circular drive, wood and tile flooring, abundant storage, and an ideal location with convenient access to shopping, dining, and major highways. This is a rare opportunity to own a distinctive luxury property that perfectly balances elegance, comfort, and everyday livability. Schedule your private tour today!
/u.realgeeks.media/mysatx/AE_Realty_Logo.png)
Additional Information
- Days on Market
- 12
- Year Built
- 1979
- Style
- Two Story, Traditional
- Stories
- 2
- Builder Name
- Unknown
- Lot Description
- 1 - 2 Acres, Mature Trees (ext feat), Level
- Interior Features
- Ceiling Fans, Chandelier, Washer Connection, Dryer Connection, Washer, Dryer, Self-Cleaning Oven, Microwave Oven, Stove/Range, Refrigerator, Disposal, Dishwasher, Water Softener (Leased), Smoke Alarm, Electric Water Heater, Garage Door Opener, Solid Counter Tops, Custom Cabinets, 2+ Water Heater Units, City Garbage service
- Master Bdr Desc
- Upstairs
- Fireplace Description
- One, Living Room, Wood Burning
- Cooling
- Three+ Central
- Heating
- Central, 3+ Units
- Exterior Features
- Covered Patio, Privacy Fence, Sprinkler System, Double Pane Windows, Mature Trees
- Exterior
- Stone/Rock
- Roof
- Tile, Clay
- Floor
- Carpeting, Ceramic Tile, Wood
- Pool Description
- In Ground Pool
- Parking
- Three Car Garage
- School District
- North East I.S.D.
- Elementary School
- Thousand Oaks
- Middle School
- Bradley
- High School
- Macarthur
Mortgage Calculator
Listing courtesy of Listing Agent: Connie Bahrs (connie@nepgexp.com) from Listing Office: eXp Realty.
IDX information is provided exclusively for consumers' personal, non-commercial use, that it may not be used for any purpose other than to identify prospective properties consumers may be interested in purchasing, and that the data is deemed reliable but is not guaranteed accurate by the MLS. The MLS may, at its discretion, require use of other disclaimers as necessary to protect participants and/or the MLS from liability. 
Listings provided by LERA MLS