20446 Wild Springs Dr, San Antonio, TX 78258
- $475,000
- 3
- BD
- 2
- BA
- 2,632
- SqFt




- List Price
- $475,000
- MLS#
- 2000394
- Status
- ACTIVE
- County
- Bexar
- City
- San Antonio
- Subdivision
- Stone Oak
- Bedrooms
- 3
- Bathrooms
- 2
- Full Baths
- 2
- Living Area
- 2,632
- Acres
- 0.27
Property Description
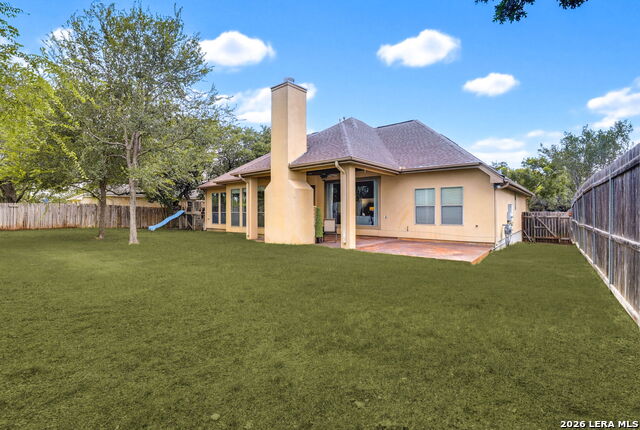
**Simply Magnificent Stone Oak Living in Big Springs!** This beautifully appointed home features hand-scraped hardwood floors throughout the main living areas and a gourmet gas kitchen with Bosch stainless steel appliances, granite countertops, and abundant cabinetry. The private primary suite offers an oversized shower, relaxing jetted garden tub, and an enormous walk-in closet. A spacious upstairs bonus room with separate HVAC provides the perfect space for a game room, media room, home office, or guest retreat. The custom oversized garage is designed to accommodate lifted trucks, while the incredible outdoor living area with fireplace creates the perfect setting for entertaining. A large utility room with sink adds convenience and functionality. Enjoy outstanding HOA amenities, wonderful neighborhood activities, award-winning NEISD schools, nearby shopping and dining, and easy access to the San Antonio International Airport and downtown. **A rare opportunity to own in Big Springs, one of Stone Oak's most desirable communities!**
/u.realgeeks.media/mysatx/AE_Realty_Logo.png)
Additional Information
- Days on Market
- 12
- Year Built
- 2005
- Style
- One Story
- Stories
- 1
- Builder Name
- Custom
- Lot Description
- On Greenbelt, 1/4 - 1/2 Acre, Level
- Interior Features
- Ceiling Fans, Chandelier, Washer Connection, Dryer Connection, Cook Top, Built-In Oven, Self-Cleaning Oven, Microwave Oven, Gas Cooking, Disposal, Dishwasher, Ice Maker Connection, Water Softener (owned), Smoke Alarm, Security System (Owned), Gas Water Heater, Garage Door Opener, Plumb for Water Softener, Solid Counter Tops, Custom Cabinets, Private Garbage Service
- Master Bdr Desc
- Split, DownStairs, Walk-In Closet, Ceiling Fan, Full Bath
- Fireplace Description
- Other
- Cooling
- Two Central
- Heating
- Central, 2 Units
- Exterior Features
- Patio Slab, Covered Patio, Privacy Fence, Sprinkler System, Double Pane Windows, Has Gutters, Mature Trees
- Exterior
- 4 Sides Masonry, Stone/Rock, Stucco
- Roof
- Composition
- Floor
- Ceramic Tile, Wood
- Pool Description
- None
- Parking
- Two Car Garage
- School District
- North East I.S.D.
- Elementary School
- Canyon Ridge Elem
- Middle School
- Barbara Bush
- High School
- Ronald Reagan
Mortgage Calculator
Listing courtesy of Listing Agent: Viki Melton (vikimelton@sbcglobal.net) from Listing Office: Stone Oak Realty Services, LLC.
IDX information is provided exclusively for consumers' personal, non-commercial use, that it may not be used for any purpose other than to identify prospective properties consumers may be interested in purchasing, and that the data is deemed reliable but is not guaranteed accurate by the MLS. The MLS may, at its discretion, require use of other disclaimers as necessary to protect participants and/or the MLS from liability. 
Listings provided by LERA MLS